

138 Linden Avenue, Palatine, Illinois 60074
Subdivision > Palanois Park


$258,000
|
Sold
|
|
| Status: | Closed |
| Sqft: | 1,147 |
| Cost/Sqft: | $218 |
| Beds: | 3 |
| Baths: | 1 |
| Year Built: | 1953 |
| Property Taxes: | $5,787 |
| Days On Market: | 1776 |
| Lot Size: | 0,26 |
Description
Charming 3 bedroom ranch nestled in the heart of Palatine. Spacious living room with lots of natural light leads to the kitchen. The kitchen boasts 42 inch cabinets, backsplash, plenty of cabinet and storage space, recessed lighting, and an eat-in area. Down the hall there is 3 bedrooms with ample closet space and a full bath with linen cabinet for storage. For even more living space, the finished basement includes a large family/rec room with built-ins, laundry room with sink, and a workshop. Newer Anderson windows. Outside you can relax on the deck overlooking the private yard with mature trees. Located near restaurants, shopping, and easy access to the interstate. Won't last long!
Property Specifics
| Single Family | |
| — | |
| Ranch | |
| 1953 | |
| Full | |
| Other | |
| Asphalt | |
| — | |
| No | |
| 0.26 |
| Cook | |
| Palanois Park | |
| 0 / Not Applicable | |
| None | |
| Public | |
| Public Sewer | |
| Central Air | |
| Natural Gas, Forced Air | |
| 11285756 | |
| 02232060170000 |
Nearby Schools
| NAME: | DISTRICT: | DISTANCE: | |
|---|---|---|---|
|
Grade School
Winston Campus-elementary |
15 | — | |
|
Middle School
Winston Campus-junior High |
15 | Not in DB | |
|
High School
Palatine High School |
211 | Not in DB | |
Property History
| DATE: | EVENT: | PRICE: | SOURCE: |
|---|---|---|---|
| 8 Nov, 2016 | Sold | $175,000 | MRED MLS |
| 4 Aug, 2016 | Under contract | $191,500 | MRED MLS |
| — | Last price change | $179,900 | MRED MLS |
| 10 May, 2016 | Listed for sale | $199,900 | MRED MLS |
| 28 Jan, 2022 | Sold | $258,000 | MRED MLS |
| 16 Dec, 2021 | Under contract | $249,900 | MRED MLS |
| 13 Dec, 2021 | Listed for sale | $249,900 | MRED MLS |


Room Specifics
All Bedroom Info:
Total Bedrooms: 3
Bedrooms Above Ground: 3
Bedrooms Below Ground: 0
Total Bedrooms: 3
Bedrooms Above Ground: 3
Bedrooms Below Ground: 0
Second Bedroom Info:
Dimensions: —
Location: —Dimensions: —
Floor Type: Hardwood
Third Bedroom Info:
Dimensions: —
Location: —Dimensions: —
Floor Type: Hardwood
Bathroom Info:
Full Bathrooms: 1
Partial Bathrooms: 0Full Bathrooms: 1
Bathroom Amenities: —
Bathroom in Basement: 0
Kitchen Info:
Dimensions: —
Location: —Dimensions: —
Floor Type: Wood Laminate
Features: Eating Area-Table Space
Laundry Room Info:
Dimensions: —
Location: —Dimensions: —
Floor Type: Other
Living Room Info:
Dimensions: —
Location: —Dimensions: —
Floor Type: Hardwood
Family Room Info:
Dimensions: —
Location: —Dimensions: —
Floor Type: Other
Additional Rooms Info:
Rooms: Workshop
Basement: FullRooms: Workshop
Other Specifics
| 2 | |
| Concrete Perimeter | |
| Garage | |
| — | |
| — | |
| — | |
| Deck, Storms/Screens | |
| — | |
| 11400 | |
| — | |
| None | |
| Hardwood Floors, Wood Laminate Floors, First Floor Bedroom, First Floor Full Bath | |
| Range, Microwave, Dishwasher, Refrigerator, Washer, Dryer, Disposal | |
| Not in DB | |
| Curbs, Sidewalks, Street Lights, Street Paved | |
| — | |
| — |
Tax History
| Year | Property Taxes |
|---|---|
| 2016 | $4,574 |
| 2022 | $5,787 |
Contact Agent
Nearby Similar Homes
345 Palatine Road, Palatine, Illinois 60067
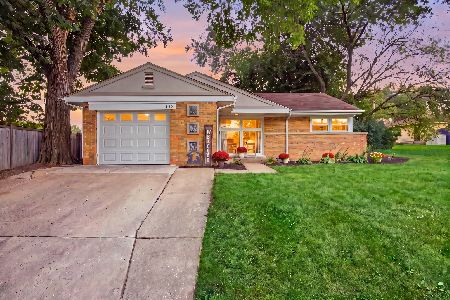
For Sale
$339,900
3 beds / 1.0 baths / 1,083 ft2
Single Family / Built: 1953
22
707 Baldwin Road, Palatine, Illinois 60074

Foreclosure
$399,000
3 beds / 2.0 baths / 1,690 ft2
Single Family / Built: 1955
130
724 Baldwin Road, Palatine, Illinois 60074
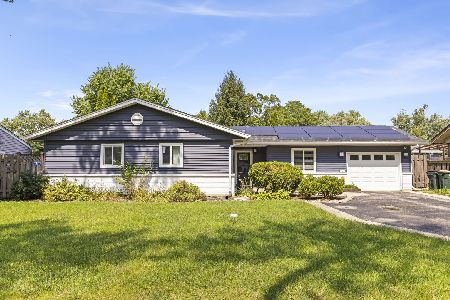
For Sale
$379,999
3 beds / 1.1 baths / 0 ft2
Single Family / Built: 1958
51
152 Fremont Street, Palatine, Illinois 60067
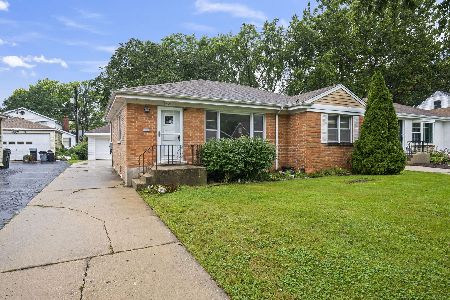
For Sale
$365,000
3 beds / 1.0 baths / 1,128 ft2
Single Family / Built: 1955
33
745 Wilmette Road, Palatine, Illinois 60074
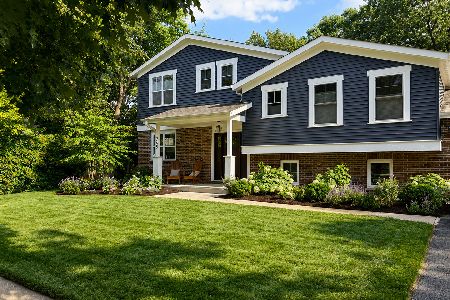
For Sale
$757,000
4 beds / 4.0 baths / 2,416 ft2
Single Family / Built: 1977
82
Nearby Sold Comparables
156 Linden Avenue, Palatine, Illinois 60074

Sold
$136,000
2 beds / 1.0 baths / 798 ft2
Single Family / Built: 1946
5267
432 Lincoln Street, Palatine, Illinois 60074
Sold
$200,000
2 beds / 1.0 baths / 1,256 ft2
Single Family / Built: 1953
5717
432 Lincoln Street, Palatine, Illinois 60074
Sold
$199,900
2 beds / 1.0 baths / 1,256 ft2
Single Family / Built: 1953
4885
444 Lincoln Street, Palatine, Illinois 60074
Sold
$137,500
4 beds / 2.0 baths / 1,649 ft2
Single Family / Built: 1953
5645
444 Lincoln Street, Palatine, Illinois 60074
Sold
$269,000
3 beds / 2.0 baths / 1,649 ft2
Single Family / Built: 1955
5415
Contact Agent
Listing Provided By
RE/MAX Suburban
