

138 Stableford Drive, Glen Ellyn, Illinois 60137
Subdivision > Derby Glen
Sorry, we are updating photos, please update this page in 15 minutes
$555,000
|
Sold
|
|
| Status: | Closed |
| Sqft: | 3,032 |
| Cost/Sqft: | $194 |
| Beds: | 4 |
| Baths: | 3 |
| Year Built: | 1995 |
| Property Taxes: | $10,565 |
| Days On Market: | 6585 |
| Lot Size: | 0,00 |
Description
UPDATED JC BROS BUILT DERBY GLEN GEORGIAN TUCKED AWAY ON AN OVERSIZED, PRIVATE LOT! FABULOUS AMENITIES THAT SHOULD PUT THIS HOUSE AT THE TOP OF YOUR LIST INCLUDE: 3-CAR GAR, UPDATED KITCHEN W/GRANITE & STAINLESS APPL, RENOVATED MASTER BATH (2008), ALL NEW LIGHTING, NEW 2ND FLR CARPET, 1ST FLR DEN, HUGE PROF FINISHED ENGLISH BSMT, HDWD FLRS THROUT 1ST FLR, VAULTED FAM RM.W/FPL & LARGE ENTER-SIZE DECK OVERLOOKING YARD.
Property Specifics
| Single Family | |
| — | |
| Traditional | |
| 1995 | |
| Full, English | |
| Brick, Cedar | |
| Asphalt | |
| — | |
| No | |
| — |
| Du Page | |
| Derby Glen | |
| 150 / Annual | |
| None | |
| Lake Michigan | |
| Public Sewer | |
| Central Air | |
| Natural Gas | |
| 07061008 | |
| 0503304016 |
Nearby Schools
| NAME: | DISTRICT: | DISTANCE: | |
|---|---|---|---|
|
Grade School
Churchill Elementary School |
41 | — | |
|
Middle School
Hadley Junior High School |
41 | Not in DB | |
|
High School
Glenbard West High School |
87 | Not in DB | |
Property History
| DATE: | EVENT: | PRICE: | SOURCE: |
|---|---|---|---|
| 9 Apr, 2009 | Sold | $555,000 | MRED MLS |
| 19 Mar, 2009 | Under contract | $587,500 | MRED MLS |
| — | Last price change | $609,900 | MRED MLS |
| 29 Oct, 2008 | Listed for sale | $645,000 | MRED MLS |
Sorry, we are updating photos, please update this page in 15 minutes
Room Specifics
All Bedroom Info:
Total Bedrooms: 4
Bedrooms Above Ground: 4
Bedrooms Below Ground: 0
Total Bedrooms: 4
Bedrooms Above Ground: 4
Bedrooms Below Ground: 0
Second Bedroom Info:
Dimensions: —
Location: —Dimensions: —
Floor Type: Carpet
Third Bedroom Info:
Dimensions: —
Location: —Dimensions: —
Floor Type: Carpet
Fourth Bedroom Info:
Dimensions: —
Location: —Dimensions: —
Floor Type: Carpet
Bathroom Info:
Full Bathrooms: 3
Partial Bathrooms: 1Full Bathrooms: 3
Bathroom Amenities: Separate Shower, Double Sink
Bathroom in Basement: 0
Dining Room Info:
Dimensions: —
Location: —Dimensions: —
Floor Type: Hardwood
Kitchen Info:
Dimensions: —
Location: —Dimensions: —
Floor Type: Hardwood
Features: Eating Area-Table Space, Island
Laundry Room Info:
Dimensions: —
Location: —Dimensions: —
Floor Type: Hardwood
Living Room Info:
Dimensions: —
Location: —Dimensions: —
Floor Type: Hardwood
Family Room Info:
Dimensions: —
Location: —Dimensions: —
Floor Type: Hardwood
Additional Rooms Info:
Rooms: Den, Eating Area, Foyer, Recreation Room, Utility Room-1st Floor
Basement: Full, EnglishRooms: Den, Eating Area, Foyer, Recreation Room, Utility Room-1st Floor
Other Specifics
| 3 | |
| Concrete Perimeter | |
| Garage | |
| — | |
| — | |
| — | |
| — | |
| Corner Lot | |
| 100X165 | |
| — | |
| Full | |
| — | |
| Range, Microwave, Dishwasher, Refrigerator, Disposal | |
| Not in DB | |
| — | |
| — | |
| — |
Tax History
| Year | Property Taxes |
|---|---|
| 2009 | $10,565 |
Contact Agent
Nearby Similar Homes
835 Avon Court, Glen Ellyn, Illinois 60137
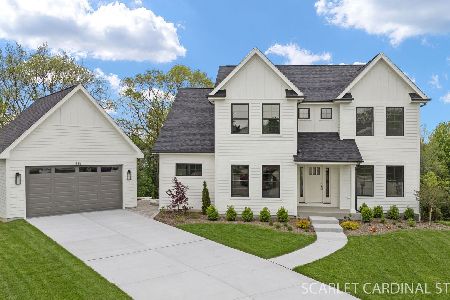
For Sale
$1,349,000
5 beds / 4.1 baths / 4,477 ft2
Single Family / Built: 2025
47
841 Bloomingdale Road, Glen Ellyn, Illinois 60137
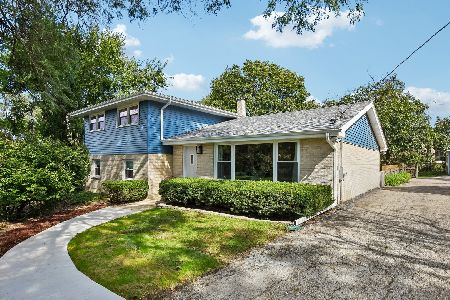
For Sale
$600,000
3 beds / 2.1 baths / 2,528 ft2
Single Family / Built: 1964
39
Nearby Sold Comparables
142 Stableford Drive, Glen Ellyn, Illinois 60137

Sold
$604,999
4 beds / 2.1 baths / 3,396 ft2
Single Family / Built: 1995
3748
130 Stableford Drive, Glen Ellyn, Illinois 60137

Sold
$675,000
4 beds / 3.1 baths / 2,565 ft2
Single Family / Built: 1993
1658

148 Stableford Drive, Glen Ellyn, Illinois 60137

Sold
$599,900
4 beds / 2.1 baths / 3,553 ft2
Single Family / Built: 1996
2366
Contact Agent
Listing Provided By
Baird & Warner
