

138 Stonegate Road, Buffalo Grove, Illinois 60089
Subdivision > Strathmore
Sorry, we are updating photos, please update this page in 15 minutes
$279,000
|
Sold
|
|
| Status: | Closed |
| Sqft: | 0 |
| Cost/Sqft: | — |
| Beds: | 4 |
| Baths: | 3 |
| Year Built: | 1969 |
| Property Taxes: | $7,120 |
| Days On Market: | 4877 |
| Lot Size: | 0,00 |
Description
Large 4 bedrooms, 3 bath raised ranch features large living, dining and family rooms.Kitchen has an eat-in area, pantry closet & tile flooring.Remodeled guest bathroom on upper level.Master bedroom offers en-suite bath and balcony.There is also a spacious lower level with 4th bedr, full bath & family room with fireplace.Sliding door of dining room lead to gorgeous deck.Great school.Close to shopping & transportation.
Property Specifics
| Single Family | |
| — | |
| — | |
| 1969 | |
| English | |
| Vinyl Siding, Brick | |
| Asphalt | |
| — | |
| No | |
| — |
| Cook | |
| Strathmore | |
| 0 / Not Applicable | |
| None | |
| Lake Michigan | |
| Public Sewer | |
| Central Air | |
| Natural Gas | |
| 08376219 | |
| 03051230410000 |
Nearby Schools
| NAME: | DISTRICT: | DISTANCE: | |
|---|---|---|---|
|
Grade School
Henry W Longfellow Elementary Sc |
21 | — | |
|
Middle School
Cooper Middle School |
21 | Not in DB | |
|
High School
Buffalo Grove High School |
214 | Not in DB | |
Property History
| DATE: | EVENT: | PRICE: | SOURCE: |
|---|---|---|---|
| 4 Jun, 2013 | Sold | $225,000 | MRED MLS |
| 7 Mar, 2013 | Under contract | $245,000 | MRED MLS |
| 15 Feb, 2013 | Listed for sale | $245,000 | MRED MLS |
| 15 Jul, 2013 | Sold | $279,000 | MRED MLS |
| 25 Jun, 2013 | Under contract | $269,900 | MRED MLS |
| 22 Jun, 2013 | Listed for sale | $269,900 | MRED MLS |
Sorry, we are updating photos, please update this page in 15 minutes
Room Specifics
All Bedroom Info:
Total Bedrooms: 4
Bedrooms Above Ground: 4
Bedrooms Below Ground: 0
Total Bedrooms: 4
Bedrooms Above Ground: 4
Bedrooms Below Ground: 0
Second Bedroom Info:
Dimensions: —
Location: —Dimensions: —
Floor Type: Carpet
Third Bedroom Info:
Dimensions: —
Location: —Dimensions: —
Floor Type: Carpet
Fourth Bedroom Info:
Dimensions: —
Location: —Dimensions: —
Floor Type: Carpet
Bathroom Info:
Full Bathrooms: 3
Partial Bathrooms: 0Full Bathrooms: 3
Bathroom Amenities: —
Bathroom in Basement: 1
Dining Room Info:
Dimensions: —
Location: —Dimensions: —
Floor Type: Carpet
Kitchen Info:
Dimensions: —
Location: —Dimensions: —
Floor Type: Ceramic Tile
Features: Eating Area-Table Space
Laundry Room Info:
Dimensions: —
Location: —Dimensions: —
Floor Type: Vinyl
Living Room Info:
Dimensions: —
Location: —Dimensions: —
Floor Type: Carpet
Family Room Info:
Dimensions: —
Location: —Dimensions: —
Floor Type: Carpet
Additional Rooms Info:
Rooms: No additional rooms
Basement: EnglishRooms: No additional rooms
Other Specifics
| 2 | |
| Concrete Perimeter | |
| Garage | |
| — | |
| — | |
| — | |
| — | |
| — | |
| 70X116 | |
| — | |
| Full | |
| — | |
| Double Oven, Dishwasher, Refrigerator, Washer, Dryer | |
| Not in DB | |
| — | |
| — | |
| — |
Tax History
| Year | Property Taxes |
|---|---|
| 2013 | $7,832 |
| 2013 | $7,120 |
Contact Agent
Nearby Similar Homes


292 Indian Hill Drive, Buffalo Grove, Illinois 60089

For Sale
$424,900
3 beds / 2.0 baths / 1,554 ft2
Single Family / Built: 1968
13
9 Greenwood Court, Buffalo Grove, Illinois 60089
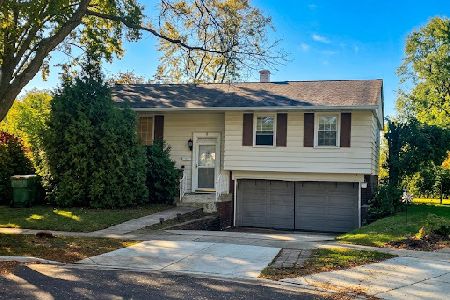
For Sale
$449,900
4 beds / 2.0 baths / 1,631 ft2
Single Family / Built: 1965
13
348 Cherrywood Road, Buffalo Grove, Illinois 60089
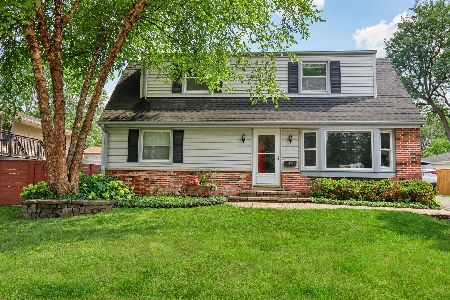
For Sale
$449,900
4 beds / 3.0 baths / 1,964 ft2
Single Family / Built: 1971
35

Nearby Sold Comparables
138 Stonegate Road, Buffalo Grove, Illinois 60089

Sold
$245,000
4 beds / 3.0 baths / 2,000 ft2
Single Family / Built: 1968
5004


Contact Agent
Listing Provided By
RE/MAX United
