

1380 Ashton Court, Aurora, Illinois 60504
Subdivision > Green Hills
Sorry, we are updating photos, please update this page in 15 minutes
$168,000
|
Sold
|
|
| Status: | Closed |
| Sqft: | 1,422 |
| Cost/Sqft: | $121 |
| Beds: | 3 |
| Baths: | 2 |
| Year Built: | 1978 |
| Property Taxes: | $4,614 |
| Days On Market: | 4840 |
| Lot Size: | 0,00 |
Description
THIS RANCH IS MOVE-IN READY AND ALL UPDATED! 3 BEDROOMS, 2 FULL UPDATED BATHS, LARGE UPDATED KITCHEN WITH BEAUTIFUL NEW TILE, CABINETS AND COUNTERS. ALL NEW HARDWOOD IN THE DINING ROOM, HALLWAY & FAMILY ROOM. TOTALLY UPDATED LAUNDRY ROOM WITH LOTS OF STORAGE. NEW PATIO AND NEW PRIVACY FENCE IN LARGE BACK YARD. 2 CAR GARAGE. FURNACE 4 YRS, H2O 2 YRS, ROOF 2002. GREAT STARTER HOME! NO STEP'S!. ALL ON 1 FLOOR!
Property Specifics
| Single Family | |
| — | |
| Ranch | |
| 1978 | |
| None | |
| Aluminum Siding, Brick | |
| Asphalt | |
| RANCH | |
| No | |
| — |
| Du Page | |
| Green Hills | |
| 0 / Not Applicable | |
| None | |
| Public | |
| Public Sewer | |
| Central Air | |
| Natural Gas | |
| 08400667 | |
| 0731405008 |
Nearby Schools
| NAME: | DISTRICT: | DISTANCE: | |
|---|---|---|---|
|
Grade School
Gombert Elementary School |
204 | — | |
|
Middle School
Still Middle School |
204 | Not in DB | |
|
High School
Waubonsie Valley High School |
204 | Not in DB | |
Property History
| DATE: | EVENT: | PRICE: | SOURCE: |
|---|---|---|---|
| 4 Sep, 2013 | Sold | $168,000 | MRED MLS |
| 29 Jul, 2013 | Under contract | $172,000 | MRED MLS |
| 22 Jul, 2013 | Listed for sale | $172,000 | MRED MLS |
| 14 Aug, 2018 | Sold | $220,000 | MRED MLS |
| 10 Jul, 2018 | Under contract | $225,000 | MRED MLS |
| — | Last price change | $230,000 | MRED MLS |
| 10 May, 2018 | Listed for sale | $230,000 | MRED MLS |
Sorry, we are updating photos, please update this page in 15 minutes
Room Specifics
All Bedroom Info:
Total Bedrooms: 3
Bedrooms Above Ground: 3
Bedrooms Below Ground: 0
Total Bedrooms: 3
Bedrooms Above Ground: 3
Bedrooms Below Ground: 0
Second Bedroom Info:
Dimensions: —
Location: —Dimensions: —
Floor Type: Carpet
Third Bedroom Info:
Dimensions: —
Location: —Dimensions: —
Floor Type: Carpet
Bathroom Info:
Full Bathrooms: 2
Partial Bathrooms: 0Full Bathrooms: 2
Bathroom Amenities: —
Bathroom in Basement: —
Dining Room Info:
Dimensions: —
Location: —Dimensions: —
Floor Type: Hardwood
Kitchen Info:
Dimensions: —
Location: —Dimensions: —
Floor Type: Travertine
Features: Eating Area-Breakfast Bar, Galley
Laundry Room Info:
Dimensions: —
Location: —Dimensions: —
Floor Type: Travertine
Family Room Info:
Dimensions: —
Location: —Dimensions: —
Floor Type: Hardwood
Additional Rooms Info:
Rooms: No additional rooms
Basement: NoneRooms: No additional rooms
Other Specifics
| 2 | |
| Concrete Perimeter | |
| Garage | |
| — | |
| — | |
| — | |
| Patio, Porch, Storms/Screens | |
| Corner Lot, Cul-De-Sac, Fenced Yard | |
| 103X102X93X113 | |
| Unfinished | |
| Full | |
| Hardwood Floors, First Floor Bedroom, First Floor Laundry, First Floor Full Bath | |
| Range, Microwave, Dishwasher | |
| Not in DB | |
| — | |
| — | |
| Wood Burning |
Tax History
| Year | Property Taxes |
|---|---|
| 2013 | $4,614 |
| 2018 | $4,293 |
Contact Agent
Nearby Similar Homes
Aurora, Illinois 60504

For Sale
$395,000
3 beds / 3.0 baths / 1,422 ft2
Single Family / Built: 1978
20
1642 Trafalgar Lane, Aurora, Illinois 60504

Foreclosure
$379,900
3 beds / 1.1 baths / 1,736 ft2
Single Family / Built: 1979
15
1625 Sycamore Lane, Aurora, Illinois 60504

For Sale
$378,000
4 beds / 2.0 baths / 1,716 ft2
Single Family / Built: 1978
44
2509 Rosehall Lane, Aurora, Illinois 60503

For Sale
$429,900
3 beds / 2.1 baths / 1,924 ft2
Single Family / Built: 2001
9


Nearby Sold Comparables
1415 Ashton Court, Aurora, Illinois 60504

Sold
$164,900
4 beds / 2.0 baths / 1,716 ft2
Single Family / Built: 1979
4354
1410 Ashton Court, Aurora, Illinois 60504
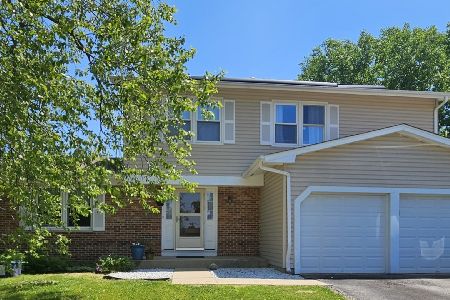
Sold
$389,900
5 beds / 2.1 baths / 1,998 ft2
Single Family / Built: 1979
146
1340 Vaughn Court, Aurora, Illinois 60504

Sold
$300,000
3 beds / 2.0 baths / 1,088 ft2
Single Family / Built: 1980
593
1340 Vaughn Court, Aurora, Illinois 60504
Sold
$140,000
3 beds / 2.0 baths / 1,088 ft2
Single Family / Built: 1980
4000
Contact Agent
Listing Provided By
john greene Realtor
