

13805 Sunset Ridge Drive, Woodstock, Illinois 60098
Sorry, we are updating photos, please update this page in 15 minutes
$230,000
|
Sold
|
|
| Status: | Closed |
| Sqft: | 2,500 |
| Cost/Sqft: | $95 |
| Beds: | 3 |
| Baths: | 2 |
| Year Built: | 1987 |
| Property Taxes: | $7,530 |
| Days On Market: | 4432 |
| Lot Size: | 1,76 |
Description
Country living but only 1 mile to the Historic Woodstock Square. Hillside ranch w/finished walkout basement w/family rm, bed rm area & full bath, perfect for in-law arrangement. Hardwood floors throughout main floor. Wood-burning fireplace in living room. Fully fenced 1.76 acres. 30' x 60' Morton pole building w/electric & 12' Overhead door. Perfect contractor or landscaping business. Hobby farm as well. Zoned A2.
Property Specifics
| Single Family | |
| — | |
| Ranch | |
| 1987 | |
| Full, Walkout | |
| Vinyl Siding | |
| Asphalt | |
| — | |
| No | |
| 1.76 |
| Mc Henry | |
| — | |
| 0 / Not Applicable | |
| None | |
| Private Well | |
| Septic-Private | |
| Central Air | |
| Natural Gas | |
| 08736893 | |
| 1306152001 |
Nearby Schools
| NAME: | DISTRICT: | DISTANCE: | |
|---|---|---|---|
|
Grade School
Westwood Elementary School |
200 | — | |
|
Middle School
Creekside Middle School |
200 | Not in DB | |
|
High School
Woodstock High School |
200 | Not in DB | |
Property History
| DATE: | EVENT: | PRICE: | SOURCE: |
|---|---|---|---|
| 5 Feb, 2015 | Sold | $230,000 | MRED MLS |
| 19 Nov, 2014 | Under contract | $237,500 | MRED MLS |
| 21 Sep, 2014 | Listed for sale | $237,500 | MRED MLS |
| 18 Feb, 2025 | Sold | $375,000 | MRED MLS |
| 26 Dec, 2024 | Under contract | $375,000 | MRED MLS |
| 19 Dec, 2024 | Listed for sale | $375,000 | MRED MLS |
Sorry, we are updating photos, please update this page in 15 minutes
Room Specifics
All Bedroom Info:
Total Bedrooms: 3
Bedrooms Above Ground: 3
Bedrooms Below Ground: 0
Total Bedrooms: 3
Bedrooms Above Ground: 3
Bedrooms Below Ground: 0
Second Bedroom Info:
Dimensions: —
Location: —Dimensions: —
Floor Type: Hardwood
Third Bedroom Info:
Dimensions: —
Location: —Dimensions: —
Floor Type: Hardwood
Bathroom Info:
Full Bathrooms: 2
Partial Bathrooms: 0Full Bathrooms: 2
Bathroom Amenities: —
Bathroom in Basement: 1
Dining Room Info:
Dimensions: —
Location: —Dimensions: —
Floor Type: Hardwood
Kitchen Info:
Dimensions: —
Location: —Dimensions: —
Floor Type: Hardwood
Features: Eating Area-Table Space
Living Room Info:
Dimensions: —
Location: —Dimensions: —
Floor Type: Hardwood
Family Room Info:
Dimensions: —
Location: —Dimensions: —
Floor Type: Ceramic Tile
Additional Rooms Info:
Rooms: Den, Eating Area, Exercise Room
Basement: Full, WalkoutRooms: Den, Eating Area, Exercise Room
Other Specifics
| 2 | |
| Concrete Perimeter | |
| Garage | |
| — | |
| — | |
| — | |
| — | |
| Corner Lot, Horses Allowed, Landscaped | |
| 252 X 305 | |
| Full,Unfinished | |
| None | |
| Hardwood Floors, In-Law Arrangement | |
| Range, Dishwasher | |
| Not in DB | |
| — | |
| — | |
| Wood Burning |
Tax History
| Year | Property Taxes |
|---|---|
| 2015 | $7,530 |
| 2025 | $7,765 |
Contact Agent
Nearby Similar Homes
863 Pleasant Street, Woodstock, Illinois 60098
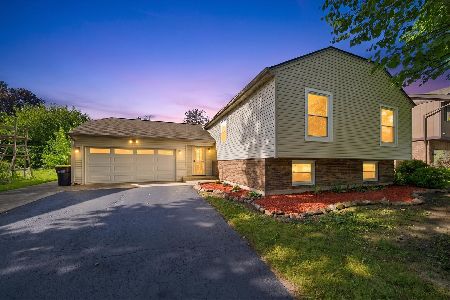
For Sale
$404,900
5 beds / 3.0 baths / 2,356 ft2
Single Family / Built: 1980
39
Nearby Sold Comparables
13805 Sunset Ridge Road, Woodstock, Illinois 60098

Sold
$375,000
3 beds / 2.0 baths / 2,500 ft2
Single Family / Built: 1987
690
13906 Sunset Ridge Road, Woodstock, Illinois 60098

Sold
$356,000
3 beds / 2.0 baths / 2,304 ft2
Single Family / Built: 1989
2783
956 West Avenue, Woodstock, Illinois 60098
Sold
$155,000
4 beds / 3.1 baths / 3,000 ft2
Single Family / Built: 1977
3943
967 West Avenue, Woodstock, Illinois 60098
Sold
$169,900
3 beds / 2.0 baths / 1,386 ft2
Single Family / Built: 1978
3778
944 West Avenue, Woodstock, Illinois 60098
Sold
$119,900
3 beds / 2.0 baths / 1,200 ft2
Single Family / Built: 1976
5447
Contact Agent
Listing Provided By
Berkshire Hathaway HomeServices Starck Real Estate
