

1381 Manassas Lane, Long Grove, Illinois 60047
Subdivision > Bridgewater Farms
Sorry, we are updating photos, please update this page in 15 minutes
$950,000
|
Sold
|
|
| Status: | Closed |
| Sqft: | 4,474 |
| Cost/Sqft: | $257 |
| Beds: | 5 |
| Baths: | 5 |
| Year Built: | 1990 |
| Property Taxes: | $19,345 |
| Days On Market: | 6704 |
| Lot Size: | 1,76 |
Description
This home can only be described as over the top....right out of Architectural Digest! Brand new custom kitchen, top of the line appls incl. 3 refrig & 2 DWs. Choose a bottle of wine from custom cellar. Watch HD Plasma Flat screens....listen to the Crestron Audio system. Enjoy screened in porch w/fp.Walk out lower level. 6 person jacuzzi, steam room...and relax on completely private sun deck. This is a must see 10++
Property Specifics
| Single Family | |
| — | |
| Contemporary | |
| 1990 | |
| Full, Walkout | |
| Brick, Cedar | |
| Shake | |
| CUSTOM | |
| No | |
| 1.76 |
| Lake | |
| Bridgewater Farms | |
| 1200 / Annual | |
| Insurance, Snow Removal, Other | |
| Private Well | |
| Sewer-Storm | |
| Central Air, Zoned | |
| Natural Gas, Forced Air | |
| 06933617 | |
| 15303050710000 |
Nearby Schools
| NAME: | DISTRICT: | DISTANCE: | |
|---|---|---|---|
|
Grade School
Kildeer Countryside Elementary S |
96 | — | |
|
Middle School
Woodlawn Middle School |
96 | Not in DB | |
|
High School
Adlai E Stevenson High School |
125 | Not in DB | |
Property History
| DATE: | EVENT: | PRICE: | SOURCE: |
|---|---|---|---|
| 15 Dec, 2008 | Sold | $950,000 | MRED MLS |
| 8 Oct, 2008 | Under contract | $1,149,000 | MRED MLS |
| 18 Jun, 2008 | Listed for sale | $1,149,000 | MRED MLS |
Sorry, we are updating photos, please update this page in 15 minutes
Room Specifics
All Bedroom Info:
Total Bedrooms: 5
Bedrooms Above Ground: 5
Bedrooms Below Ground: 0
Total Bedrooms: 5
Bedrooms Above Ground: 5
Bedrooms Below Ground: 0
Second Bedroom Info:
Dimensions: —
Location: —Dimensions: —
Floor Type: Carpet
Third Bedroom Info:
Dimensions: —
Location: —Dimensions: —
Floor Type: Carpet
Fourth Bedroom Info:
Dimensions: —
Location: —Dimensions: —
Floor Type: Carpet
Bathroom Info:
Full Bathrooms: 5
Partial Bathrooms: 1Full Bathrooms: 5
Bathroom Amenities: Whirlpool, Separate Shower, Double Sink
Bathroom in Basement: 1
Dining Room Info:
Dimensions: —
Location: —Dimensions: —
Floor Type: Hardwood
Kitchen Info:
Dimensions: —
Location: —Dimensions: —
Floor Type: Hardwood
Features: Eating Area-Table Space, Island, Pantry-Closet
Living Room Info:
Dimensions: —
Location: —Dimensions: —
Floor Type: Hardwood
Family Room Info:
Dimensions: —
Location: —Dimensions: —
Floor Type: Hardwood
Additional Rooms Info:
Rooms: Kitchen, Bedroom 5, Eating Area, Exercise Room, Gallery, Recreation Room, Sitting Room, Sun Room, Utility Room-1st Floor
Basement: Full, WalkoutRooms: Kitchen, Bedroom 5, Eating Area, Exercise Room, Gallery, Recreation Room, Sitting Room, Sun Room, Utility Room-1st Floor
Other Specifics
| 4 | |
| Concrete Perimeter | |
| Garage | |
| — | |
| — | |
| — | |
| Balcony, Deck, Patio, Hot Tub | |
| Landscaped | |
| 1.76 ACRES | |
| Full | |
| Full | |
| Vaulted/Cathedral Ceilings, Skylight(s), Hot Tub, Bar-Wet, In-Law Arrangement | |
| Double Oven, Range, Microwave, Dishwasher, Refrigerator, Bar Fridge, Washer, Dryer, Disposal | |
| Not in DB | |
| Street Paved | |
| — | |
| Wood Burning, Attached Fireplace Doors/Screen, Gas Log, Gas Starter |
Tax History
| Year | Property Taxes |
|---|---|
| 2008 | $19,345 |
Contact Agent
Nearby Similar Homes
1376 Manassas Lane, Long Grove, Illinois 60047

For Sale
$960,000
5 beds / 2.1 baths / 0 ft2
Single Family / Built: 1990
5
901 Providence Lane, Buffalo Grove, Illinois 60089

For Sale
$634,500
4 beds / 3.1 baths / 2,998 ft2
Single Family / Built: 1977
45
Nearby Sold Comparables
1378 Manassas Lane, Long Grove, Illinois 60047

Sold
$639,000
4 beds / 2.1 baths / 3,440 ft2
Single Family / Built: 1989
4360
1378 Manassas Lane, Long Grove, Illinois 60047
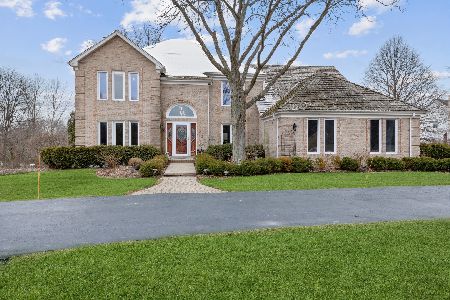
Sold
$765,000
4 beds / 2.1 baths / 3,440 ft2
Single Family / Built: 1989
1333
1385 Manassas Lane, Long Grove, Illinois 60047
Sold
$739,000
5 beds / 3.1 baths / 3,496 ft2
Single Family / Built: 1989
4548
1385 Manassas Lane, Long Grove, Illinois 60047
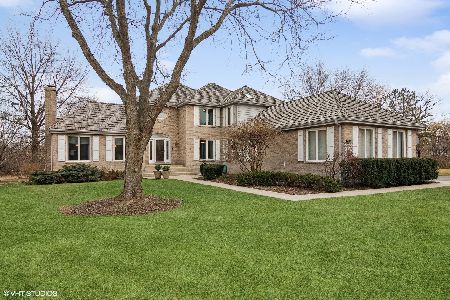
Sold
$899,000
5 beds / 3.1 baths / 3,496 ft2
Single Family / Built: 1989
976
1379 Manassas Court, Long Grove, Illinois 60047
Sold
$749,900
5 beds / 3.1 baths / 4,950 ft2
Single Family / Built: 1991
3736
1382 Manassas Lane, Long Grove, Illinois 60047
Sold
$625,000
4 beds / 3.1 baths / 3,520 ft2
Single Family / Built: 1989
2762
Contact Agent
Listing Provided By
RE/MAX Prestige
