

1382 Evergreen Avenue, Des Plaines, Illinois 60016
Sorry, we are updating photos, please update this page in 15 minutes
$239,000
|
Sold
|
|
| Status: | Closed |
| Sqft: | 1,121 |
| Cost/Sqft: | $218 |
| Beds: | 2 |
| Baths: | 2 |
| Year Built: | 1943 |
| Property Taxes: | $4,776 |
| Days On Market: | 3176 |
| Lot Size: | 0,09 |
Description
Inviting Brick with gleaming Hardwood floors throughout..New Windows, New Roof.. Formal dining room..Fully applianced kitchen w/ concrete counters..Upgraded Bathroom w/ whirlpool tub. Bedrooms have oak floors and all closets have closet organizers..Family Room in lower level w/ 1/2 bath..Relax and unwind in the lovely landscaped garden..Convenient location...Metra, Shopping, and Schools close by..Home Warranty included with this home..Note: Home in not located in the Flood Plain..
Property Specifics
| Single Family | |
| — | |
| Georgian | |
| 1943 | |
| Full | |
| Brick | |
| — | |
| — | |
| No | |
| 0.09 |
| Cook | |
| — | |
| 0 / Not Applicable | |
| None | |
| Lake Michigan | |
| Public Sewer | |
| Central Air | |
| Natural Gas, Forced Air | |
| 09870508 | |
| 09172060280000 |
Nearby Schools
| NAME: | DISTRICT: | DISTANCE: | |
|---|---|---|---|
|
Grade School
North Elementary School |
62 | — | |
|
Middle School
Chippewa Middle School |
62 | Not in DB | |
|
High School
Maine West High School |
207 | Not in DB | |
|
Alternate Elementary School
Iroquois Community School |
— | Not in DB | |
|
Alternate Junior High School
Iroquois Community School |
— | Not in DB | |
Property History
| DATE: | EVENT: | PRICE: | SOURCE: |
|---|---|---|---|
| 27 Apr, 2018 | Sold | $239,000 | MRED MLS |
| 19 Mar, 2018 | Under contract | $244,500 | MRED MLS |
| 1 Mar, 2018 | Listed for sale | $244,500 | MRED MLS |
| 5 Mar, 2021 | Sold | $287,000 | MRED MLS |
| 11 Jan, 2021 | Under contract | $282,000 | MRED MLS |
| 4 Jan, 2021 | Listed for sale | $282,000 | MRED MLS |
| 23 Apr, 2023 | Under contract | $0 | MRED MLS |
| 27 Mar, 2023 | Listed for sale | $0 | MRED MLS |
Sorry, we are updating photos, please update this page in 15 minutes
Room Specifics
All Bedroom Info:
Total Bedrooms: 2
Bedrooms Above Ground: 2
Bedrooms Below Ground: 0
Total Bedrooms: 2
Bedrooms Above Ground: 2
Bedrooms Below Ground: 0
Second Bedroom Info:
Dimensions: —
Location: —Dimensions: —
Floor Type: Hardwood
Bathroom Info:
Full Bathrooms: 2
Partial Bathrooms: 1Full Bathrooms: 2
Bathroom Amenities: Whirlpool
Bathroom in Basement: 1
Dining Room Info:
Dimensions: —
Location: —Dimensions: —
Floor Type: Hardwood
Kitchen Info:
Dimensions: —
Location: —Dimensions: —
Floor Type: Ceramic Tile
Features: Eating Area-Table Space
Living Room Info:
Dimensions: —
Location: —Dimensions: —
Floor Type: Hardwood
Family Room Info:
Dimensions: —
Location: —Dimensions: —
Floor Type: Vinyl
Additional Rooms Info:
Rooms: No additional rooms
Basement: FullRooms: No additional rooms
Other Specifics
| 1 | |
| — | |
| Garage | |
| — | |
| — | |
| — | |
| Patio | |
| — | |
| 30X0130X36X130 | |
| — | |
| None | |
| Hardwood Floors | |
| Range, Microwave, Dishwasher, Refrigerator, Washer, Dryer | |
| Not in DB | |
| Sidewalks, Street Lights, Street Paved | |
| — | |
| — |
Tax History
| Year | Property Taxes |
|---|---|
| 2018 | $4,776 |
| 2021 | $4,154 |
Contact Agent
Nearby Similar Homes
1333 Willow Avenue, Des Plaines, Illinois 60016
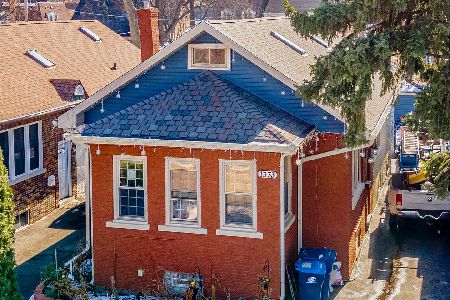
For Sale
$370,025
3 beds / 3.0 baths / 2,525 ft2
Single Family / Built: 1934
56
349 Elk Boulevard, Des Plaines, Illinois 60016
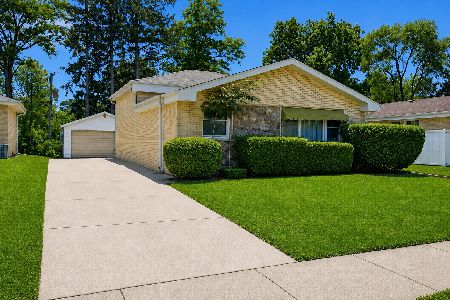
For Sale
$414,900
3 beds / 2.0 baths / 1,134 ft2
Single Family / Built: 1181
121
Nearby Sold Comparables
1370 Evergreen Avenue, Des Plaines, Illinois 60016

Sold
$205,000
4 beds / 2.0 baths / 0 ft2
Single Family / Built: 1956
4430
1364 Evergreen Avenue, Des Plaines, Illinois 60016

Sold
$325,000
3 beds / 2.0 baths / 1,248 ft2
Single Family / Built: 1952
1804
1382 Evergreen Avenue, Des Plaines, Illinois 60016

Sold
$282,000
2 beds / 1.1 baths / 1,121 ft2
Single Family / Built: 1943
2136
1381 Willow Avenue, Des Plaines, Illinois 60016

Sold
$330,000
3 beds / 3.0 baths / 1,492 ft2
Single Family / Built: 1944
1664
1381 Willow Avenue, Des Plaines, Illinois 60016
Sold
$244,500
3 beds / 2.0 baths / 1,460 ft2
Single Family / Built: 1944
2820
1365 Evergreen Avenue, Des Plaines, Illinois 60016
Sold
$239,900
3 beds / 3.0 baths / 0 ft2
Single Family / Built: 1946
3836
Contact Agent
Listing Provided By
Century 21 Langos & Christian
