

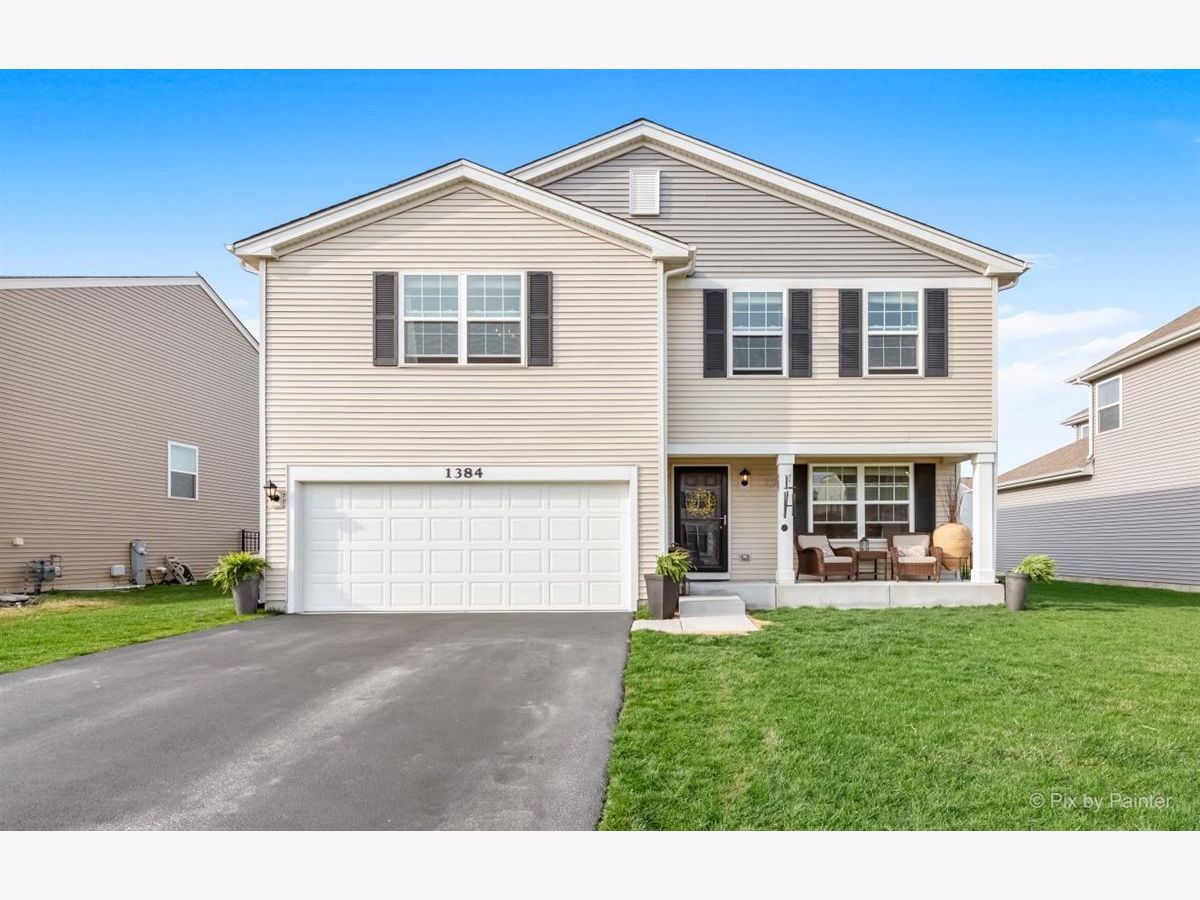
1384 Summit Lane, Pingree Grove, Illinois 60140


$328,000
|
Sold
|
|
| Status: | Closed |
| Sqft: | 2,206 |
| Cost/Sqft: | $145 |
| Beds: | 3 |
| Baths: | 3 |
| Year Built: | 2017 |
| Property Taxes: | $8,697 |
| Days On Market: | 2041 |
| Lot Size: | 0,18 |
Description
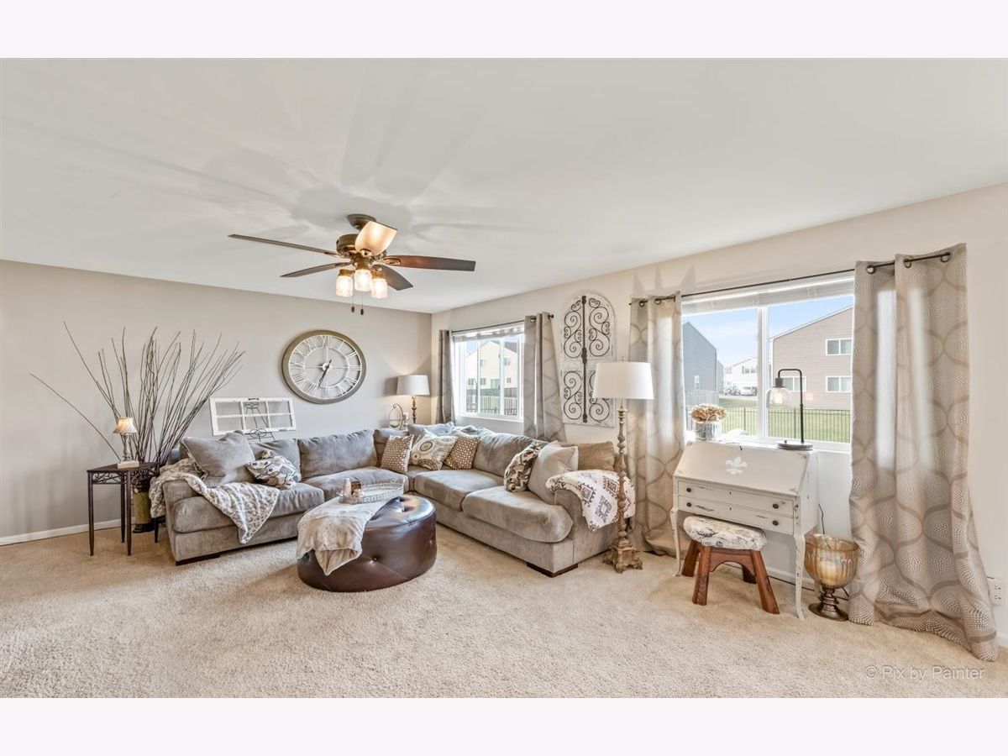
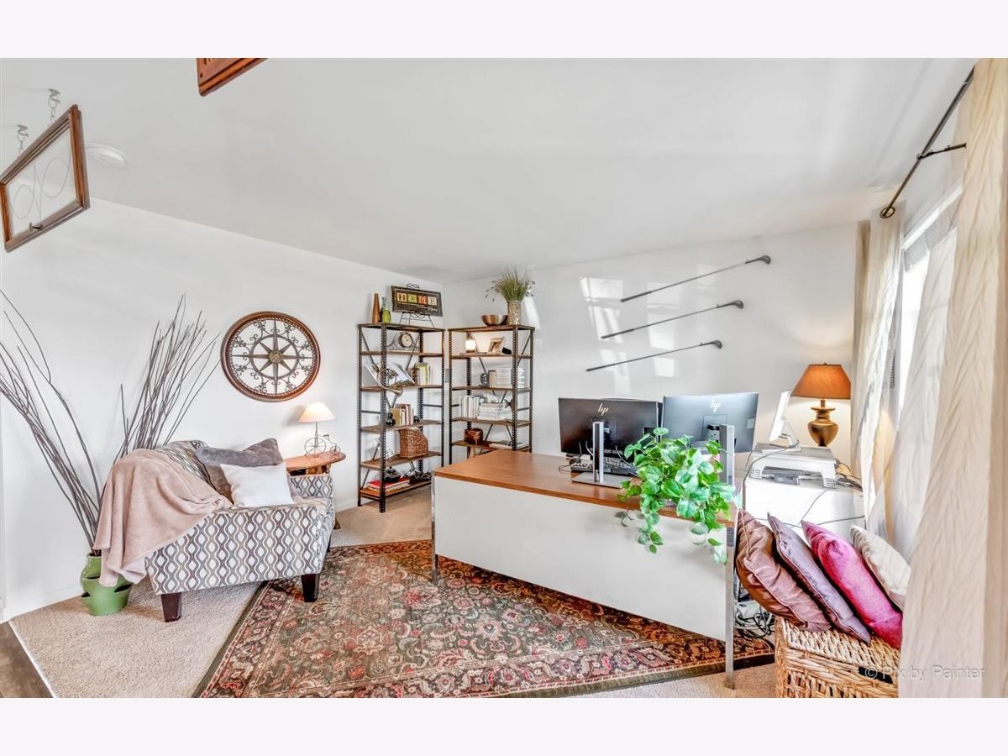
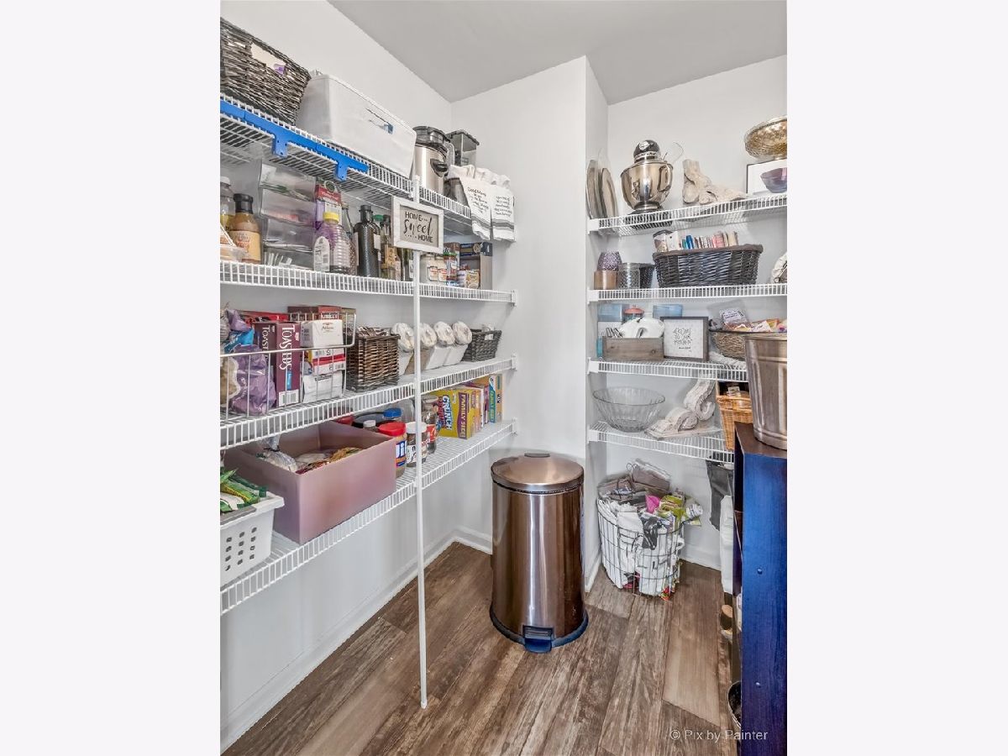
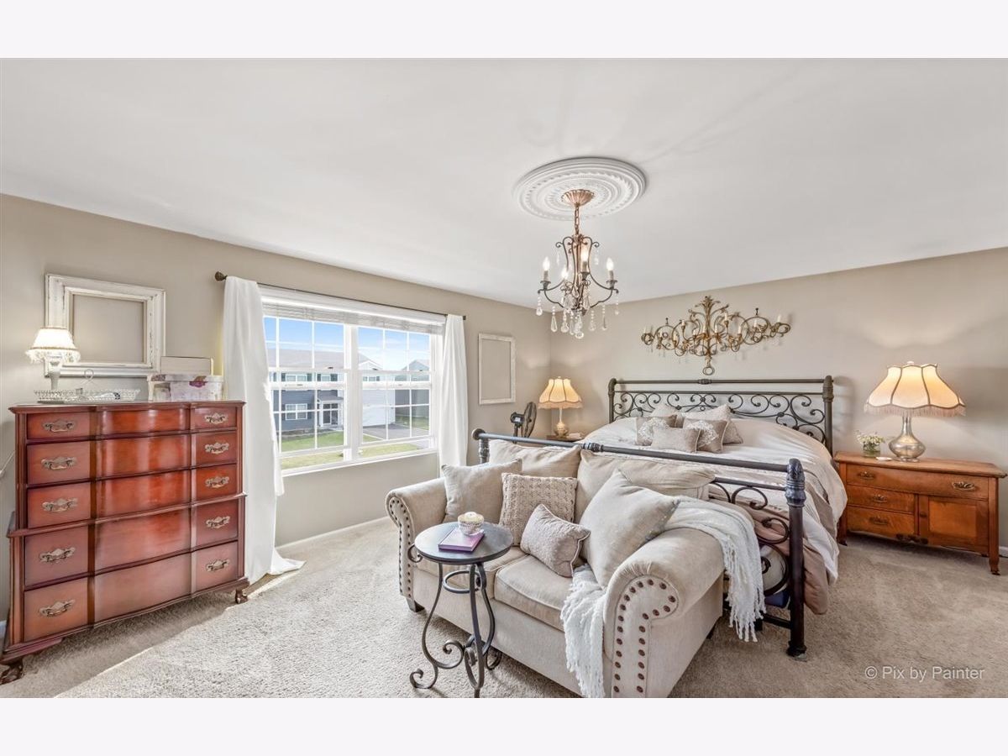
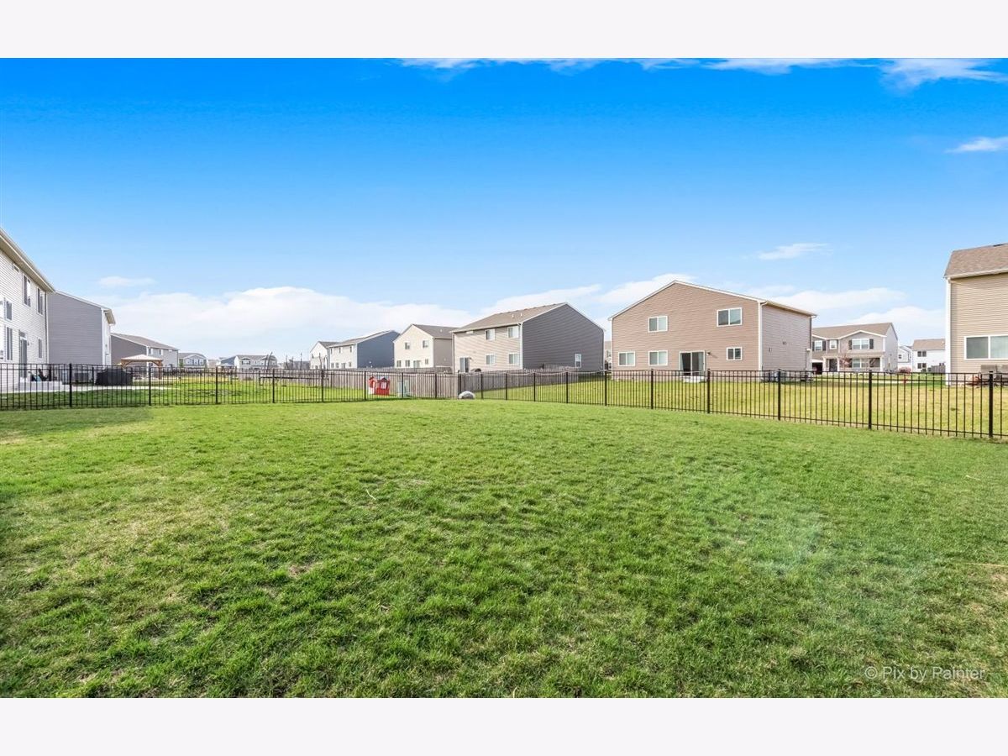
Your search is over! Stunning newer home in Cambridge Lakes featuring a gorgeous Kitchen with upgraded designer cabinetry, recessed lighting, subway tile backsplash, center island and stainless steel appliances. Convenient pantry, too! Eat-in area with sliding glass door to backyard. Open floorplan with Family Room adjacent to Kitchen. Master Bedroom with gorgeous private bathroom with dual vanity and linen closet. Two additional spacious bedrooms plus a Loft. Convenient 2nd floor Laundry Room. Unfinished basement waiting for your finishing touches. Current owners added a fence in the backyard, buried the drains, and added custom window wells to the basement windows. Cambridge Lakes is full of amenities including a clubhouse, 12 lakes, 12 parks, fitness center, aerobics studio, pools, party room, indoor gymnasium, and miles of walking trails. This one will not last long!
Property Specifics
| Single Family | |
| — | |
| — | |
| 2017 | |
| Full | |
| Vinyl Siding | |
| Asphalt | |
| EASTWOOD | |
| No | |
| 0.18 |
| Kane | |
| Cambridge Lakes | |
| 78 / Monthly | |
| Insurance, Clubhouse, Exercise Facilities, Pool, Other | |
| Public | |
| Public Sewer | |
| Central Air | |
| Natural Gas | |
| 11047611 | |
| 0232202016 |
Nearby Schools
| NAME: | DISTRICT: | DISTANCE: | |
|---|---|---|---|
|
Grade School
Gary Wright Elementary School |
300 | — | |
|
Middle School
Hampshire Middle School |
300 | Not in DB | |
|
High School
Hampshire High School |
300 | Not in DB | |
Property History
| DATE: | EVENT: | PRICE: | SOURCE: |
|---|---|---|---|
| 27 Mar, 2018 | Sold | $268,990 | MRED MLS |
| 5 Feb, 2018 | Under contract | $268,990 | MRED MLS |
| 12 Dec, 2017 | Listed for sale | $268,990 | MRED MLS |
| 24 May, 2021 | Sold | $328,000 | MRED MLS |
| 11 Apr, 2021 | Under contract | $319,900 | MRED MLS |
| 8 Apr, 2021 | Listed for sale | $319,900 | MRED MLS |







Room Specifics
Total Bedrooms: 3
Bedrooms Above Ground: 3
Bedrooms Below Ground: 0
Dimensions: —
Floor Type: Carpet
Dimensions: —
Floor Type: Carpet
Full Bathrooms: 3
Bathroom Amenities: Double Sink
Bathroom in Basement: 0
Rooms: Breakfast Room, Loft
Other Specifics
| 2 | |
| Concrete Perimeter | |
| Garage | |
| — | |
| — | |
| — | |
| Patio, Porch | |
| Fenced Yard | |
| 53 X 119 X 63 X 119 | |
| — | |
| Full | |
| Second Floor Laundry | |
| Range, Microwave, Dishwasher, Stainless Steel Appliance(s) | |
| Not in DB | |
| Clubhouse, Park, Pool, Lake, Curbs, Sidewalks | |
| — | |
| — |
Tax History
| Year | Property Taxes |
|---|---|
| 2021 | $8,697 |
Contact Agent
Nearby Similar Homes
Nearby Sold Comparables
Contact Agent
Listing Provided By
GC Realty and Development
