

13845 Memorial Drive, Manhattan, Illinois 60442
Subdivision > Sunset Lakes
Sorry, we are updating photos, please update this page in 15 minutes
$390,000
|
Sold
|
|
| Status: | Closed |
| Sqft: | 3,800 |
| Cost/Sqft: | $101 |
| Beds: | 4 |
| Baths: | 4 |
| Year Built: | 2008 |
| Property Taxes: | $993 |
| Days On Market: | 4302 |
| Lot Size: | 0,28 |
Description
BEAUTIFUL model home with a lake view in the HOT and trendy subdivision of Sunset Lakes! 4 BR, 4 BA, 2 story foyer w/oak staircase, oak floors in living room, dining room & kitchen with custom maple cabinets, granite, island with prep sink & stainless steel appliances. Family rm with stone fireplace, office, laundry rm, mud rm, deck, walk-out lower level & 3 car garage. FEELS LIKE HOME!
Property Specifics
| Single Family | |
| — | |
| — | |
| 2008 | |
| Full, Walkout | |
| Brick, Limestone, Other | |
| Asphalt | |
| — | |
| No | |
| 0.28 |
| Will | |
| Sunset Lakes | |
| 0 / Not Applicable | |
| None | |
| Shared Well | |
| Public Sewer | |
| Central Air | |
| Natural Gas, Forced Air | |
| 08822435 | |
| 1412102010420000 |
Nearby Schools
| NAME: | DISTRICT: | DISTANCE: | |
|---|---|---|---|
|
Grade School
Wilson Creek School |
114 | — | |
|
Middle School
Manhattan Junior High School |
114 | Not in DB | |
|
High School
Lincoln-way Central High School |
210 | Not in DB | |
Property History
| DATE: | EVENT: | PRICE: | SOURCE: |
|---|---|---|---|
| 29 Jun, 2015 | Sold | $390,000 | MRED MLS |
| 5 May, 2015 | Under contract | $385,000 | MRED MLS |
| — | Last price change | $389,000 | MRED MLS |
| 23 Jan, 2015 | Listed for sale | $389,000 | MRED MLS |
Sorry, we are updating photos, please update this page in 15 minutes
Room Specifics
All Bedroom Info:
Total Bedrooms: 4
Bedrooms Above Ground: 4
Bedrooms Below Ground: 0
Total Bedrooms: 4
Bedrooms Above Ground: 4
Bedrooms Below Ground: 0
Second Bedroom Info:
Dimensions: —
Location: —Dimensions: —
Floor Type: Carpet
Third Bedroom Info:
Dimensions: —
Location: —Dimensions: —
Floor Type: Carpet
Fourth Bedroom Info:
Dimensions: —
Location: —Dimensions: —
Floor Type: Carpet
Bathroom Info:
Full Bathrooms: 4
Partial Bathrooms: 0Full Bathrooms: 4
Bathroom Amenities: Whirlpool, Separate Shower, Double Sink
Bathroom in Basement: 0
Dining Room Info:
Dimensions: —
Location: —Dimensions: —
Floor Type: Hardwood
Kitchen Info:
Dimensions: —
Location: —Dimensions: —
Floor Type: Hardwood
Features: Eating Area-Breakfast Bar, Pantry-Closet
Living Room Info:
Dimensions: —
Location: —Dimensions: —
Floor Type: Hardwood
Family Room Info:
Dimensions: —
Location: —Dimensions: —
Floor Type: Carpet
Additional Rooms Info:
Rooms: No additional rooms
Basement: Full, WalkoutRooms: No additional rooms
Other Specifics
| 3 | |
| Concrete Perimeter | |
| Garage | |
| — | |
| — | |
| — | |
| Deck, Porch | |
| Water View | |
| 104.12' X 172.63' X 103.0' | |
| Full,Pull Down Stair,Unfinished | |
| Full | |
| Vaulted/Cathedral Ceilings, Hardwood Floors, First Floor Laundry, First Floor Full Bath | |
| Range, Microwave, Dishwasher, Refrigerator, Stainless Steel Appliance(s) | |
| Not in DB | |
| Sidewalks, Street Paved | |
| — | |
| Wood Burning, Gas Starter |
Tax History
| Year | Property Taxes |
|---|---|
| 2015 | $993 |
Contact Agent
Nearby Similar Homes
14021 John Street, Manhattan, Illinois 60442
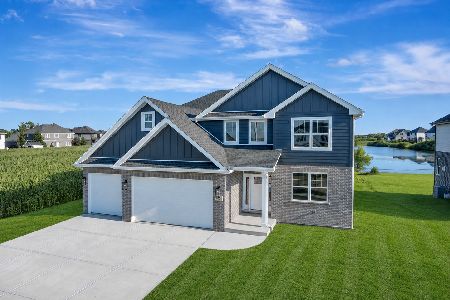
For Sale
$699,900
5 beds / 3.0 baths / 3,300 ft2
Single Family / Built: 2026
29
23957 Roberts Street, Manhattan, Illinois 60442
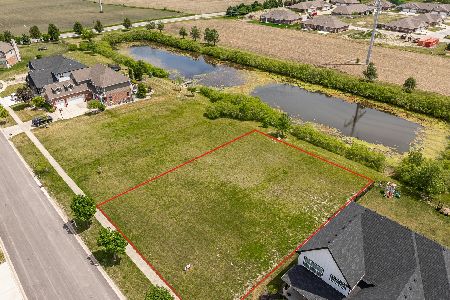
For Sale
$699,000
4 beds / 3.1 baths / 2,700 ft2
Single Family / Built: 2026
149
24051 Williams Drive, Manhattan, Illinois 60442
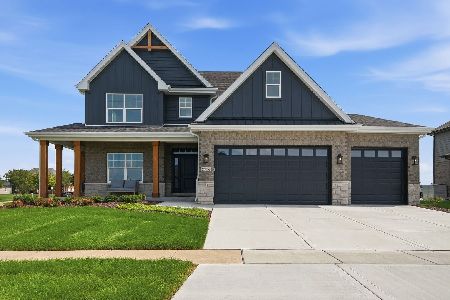
For Sale
$735,000
4 beds / 3.1 baths / 3,200 ft2
Single Family / Built: 2025
75
23936 William Drive, Manhattan, Illinois 60442
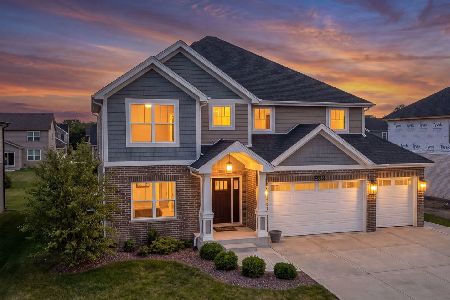
For Sale
$699,000
4 beds / 2.1 baths / 3,100 ft2
Single Family / Built: 2025
86
Nearby Sold Comparables
13852 Carriage Lane, Manhattan, Illinois 60442

Sold
$324,808
4 beds / 2.1 baths / 2,518 ft2
Single Family / Built: 1983
4627
13852 Carriage Lane, Manhattan, Illinois 60442

Sold
$655,000
4 beds / 2.1 baths / 2,518 ft2
Single Family / Built: 1983
840
Contact Agent
Listing Provided By
Baird & Warner
