

13852 Carriage Lane, Manhattan, Illinois 60442
Sorry, we are updating photos, please update this page in 15 minutes
$317,500
|
Sold
|
|
| Status: | Closed |
| Sqft: | 2,518 |
| Cost/Sqft: | $129 |
| Beds: | 4 |
| Baths: | 3 |
| Year Built: | 1983 |
| Property Taxes: | $12,530 |
| Days On Market: | 4627 |
| Lot Size: | 5,00 |
Description
Sprawling ranch on 5 acres! Shows great! Recently updated home - 4 bedrooms + main level Den, 2.5 baths & finished basement! New painted thru out, white trim & doors. Large 25x40 exterior building is heated & finished w/ bath & can be great work shop or pool house. Large eat in kitchen w/ granite tops & SS appl. Fridge & dishwasher new 2013, oven 2005. Living rm new carpet 2014. Fireplace in family rm. 3 season r
Property Specifics
| Single Family | |
| — | |
| Ranch | |
| 1983 | |
| Full | |
| Brick | |
| Asphalt | |
| RANCH | |
| No | |
| 5 |
| Will | |
| — | |
| 0 / Not Applicable | |
| None | |
| Private Well | |
| Septic-Private | |
| Central Air | |
| Natural Gas, Forced Air | |
| 08550029 | |
| 1412104010030000 |
Nearby Schools
| NAME: | DISTRICT: | DISTANCE: | |
|---|---|---|---|
|
High School
Lincoln-way Central High School |
210 | Not in DB | |
Property History
| DATE: | EVENT: | PRICE: | SOURCE: |
|---|---|---|---|
| 5 Sep, 2014 | Sold | $317,500 | MRED MLS |
| 8 Aug, 2014 | Under contract | $324,808 | MRED MLS |
| — | Last price change | $334,808 | MRED MLS |
| 4 Mar, 2014 | Listed for sale | $369,808 | MRED MLS |
| 1 Oct, 2024 | Sold | $630,000 | MRED MLS |
| 4 Sep, 2024 | Under contract | $655,000 | MRED MLS |
| — | Last price change | $675,000 | MRED MLS |
| 16 Jul, 2024 | Listed for sale | $675,000 | MRED MLS |
Sorry, we are updating photos, please update this page in 15 minutes
Room Specifics
All Bedroom Info:
Total Bedrooms: 4
Bedrooms Above Ground: 4
Bedrooms Below Ground: 0
Total Bedrooms: 4
Bedrooms Above Ground: 4
Bedrooms Below Ground: 0
Second Bedroom Info:
Dimensions: —
Location: —Dimensions: —
Floor Type: Wood Laminate
Third Bedroom Info:
Dimensions: —
Location: —Dimensions: —
Floor Type: Carpet
Fourth Bedroom Info:
Dimensions: —
Location: —Dimensions: —
Floor Type: Carpet
Bathroom Info:
Full Bathrooms: 3
Partial Bathrooms: 1Full Bathrooms: 3
Bathroom Amenities: Double Sink, Double Shower
Bathroom in Basement: 0
Dining Room Info:
Dimensions: —
Location: —Dimensions: —
Floor Type: Wood Laminate
Kitchen Info:
Dimensions: —
Location: —Dimensions: —
Floor Type: Hardwood
Features: Eating Area-Table Space
Laundry Room Info:
Dimensions: —
Location: —Dimensions: —
Floor Type: Hardwood
Living Room Info:
Dimensions: —
Location: —Dimensions: —
Floor Type: Carpet
Family Room Info:
Dimensions: —
Location: —Dimensions: —
Floor Type: Hardwood
Additional Rooms Info:
Rooms: Recreation Room, Sun Room, Foyer, Den
Basement: FullRooms: Recreation Room, Sun Room, Foyer, Den
Other Specifics
| 2.5 | |
| Concrete Perimeter | |
| Garage | |
| — | |
| — | |
| — | |
| Screened Patio | |
| Fenced Yard, Horses Allowed | |
| 330 X 648 | |
| — | |
| Full | |
| Skylight(s), First Floor Bedroom, In-Law Arrangement, First Floor Laundry, First Floor Full Bath | |
| Range, Dishwasher, Refrigerator, Washer, Dryer | |
| Not in DB | |
| Street Paved | |
| — | |
| Wood Burning |
Tax History
| Year | Property Taxes |
|---|---|
| 2014 | $12,530 |
| 2024 | $11,001 |
Contact Agent
Nearby Similar Homes
14021 John Street, Manhattan, Illinois 60442
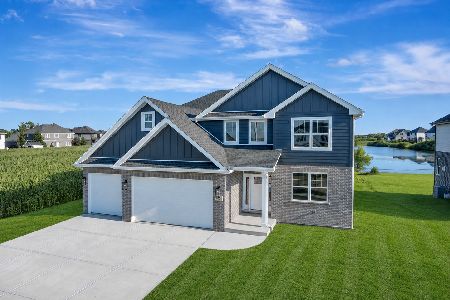
For Sale
$699,900
5 beds / 3.0 baths / 3,300 ft2
Single Family / Built: 2026
29
24051 Williams Drive, Manhattan, Illinois 60442
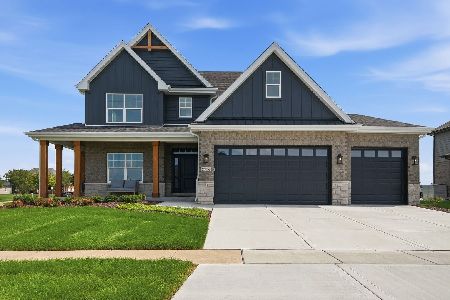
For Sale
$735,000
4 beds / 3.1 baths / 3,200 ft2
Single Family / Built: 2025
75
23957 Roberts Street, Manhattan, Illinois 60442
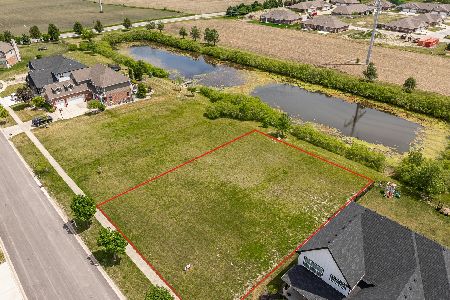
For Sale
$699,000
4 beds / 3.1 baths / 2,700 ft2
Single Family / Built: 2026
149
23936 William Drive, Manhattan, Illinois 60442
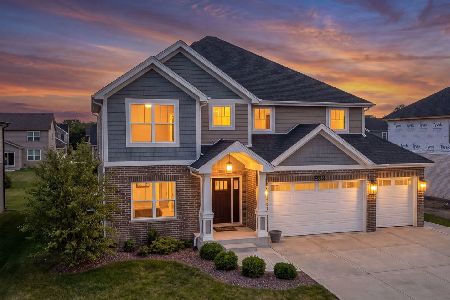
For Sale
$699,000
4 beds / 2.1 baths / 3,100 ft2
Single Family / Built: 2025
86
Nearby Sold Comparables
13852 Carriage Lane, Manhattan, Illinois 60442

Sold
$655,000
4 beds / 2.1 baths / 2,518 ft2
Single Family / Built: 1983
840
13820 Carriage Lane, Manhattan, Illinois 60442

Sold
$439,900
3 beds / 2.1 baths / 1,950 ft2
Single Family / Built: 1976
1604
13922 Carriage Lane, Manhattan, Illinois 60442

Sold
$349,900
4 beds / 2.1 baths / 3,100 ft2
Single Family / Built: 1976
4648
Contact Agent
Listing Provided By
Century 21 Pride Realty
