

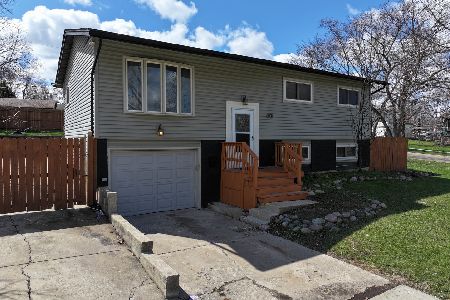
1385 Leslie Lane, Glendale Heights, Illinois 60139

$270,000
|
Sold
|
|
| Status: | Closed |
| Sqft: | 1,445 |
| Cost/Sqft: | $187 |
| Beds: | 3 |
| Baths: | 2 |
| Year Built: | 1980 |
| Property Taxes: | $6,755 |
| Days On Market: | 1975 |
| Lot Size: | 0,17 |
Description
WELCOME HOME... This Generous sized and Beautiful Brick/Vinyl Siding home offers 3 bedrooms and 2 full bathrooms, with a Larger 2.5 detached garage, with full length oversized driveway for multiple vehicle access. As you walk through the double doors, a small foyer area awaits adjoining the dinette area and connected to kitchen. Kitchen offers newer stainless steel appliances; side by side refrigerator, convention gas stove, over the range microwave and dishwasher. The kitchen faucet is motion censor, no need in touching the faucet. The cabinets are a lighter espresso round knobs. Adjacent to the dining/living area continues ceramic tiling, with a transition to Newer hardwood tiling carried through out the home. The dining/living room has a bay window to allow abundance of sunlight into the room. A newer smart home programmable thermostat. On the main floor there is a second access to outside next to an oversized and deep coat closet. Around the corner the 2nd level has three bedrooms and a full updated bathroom. The master is an oversized with two additional closets and sliding glass door with a balcony over looking the back yard. The doors in the 2nd level offer two panel white doors. The upper bathroom has been updated with neutral tile, accented in the bathtub/shower. Double sinks and stainless steel faucets. The lower level of the home is a spacious family room, with additional closets, laundry room next to walk-out lower level door to the backyard or access the garage. Also in the lower level is the 2nd updated bathroom with newer tiling, vanity, mirror and lighting. Age of mechanicals; New fence installed 2020. Drainage system in the rear of the home 2021. Central air conditioner installed 2015. Water Heater installed 2017. The roof is in very well condition approximately 2010. The home offers a 4 camera wired surveillance system (ultra 4K DVR with night vision). Located in Glendale Heights and conveniently located near I-355 expressway, a short drive to restaurants, hardware and grocery stores. Circle Park is located minutes away. The trails of Great Western and Illinois Prairie Path just minutes away!
Property Specifics
| Single Family | |
| — | |
| Tri-Level | |
| 1980 | |
| Walkout | |
| Vinyl Siding | |
| Asphalt | |
| SPLIT LEVEL | |
| No | |
| 0.17 |
| Du Page | |
| Old Glendale Heights East | |
| — / Not Applicable | |
| None | |
| Lake Michigan, Public | |
| — | |
| Central Air | |
| Natural Gas | |
| 11111159 | |
| 0235402005 |
Nearby Schools
| NAME: | DISTRICT: | DISTANCE: | |
|---|---|---|---|
|
Grade School
G Stanley Hall Elementary School |
15 | — | |
|
Middle School
Marquardt Middle School |
15 | Not in DB | |
|
High School
Glenbard East High School |
87 | Not in DB | |
Property History
| DATE: | EVENT: | PRICE: | SOURCE: |
|---|---|---|---|
| 20 Jul, 2009 | Sold | $167,000 | MRED MLS |
| 29 Jun, 2009 | Under contract | $179,900 | MRED MLS |
| 15 Jun, 2009 | Listed for sale | $179,900 | MRED MLS |
| 1 Jul, 2015 | Sold | $170,000 | MRED MLS |
| 5 Feb, 2015 | Under contract | $165,000 | MRED MLS |
| 21 Jan, 2015 | Listed for sale | $165,000 | MRED MLS |
| 29 Jun, 2021 | Sold | $270,000 | MRED MLS |
| 7 Jun, 2021 | Under contract | $269,900 | MRED MLS |
| 4 Jun, 2021 | Listed for sale | $269,900 | MRED MLS |

Room Specifics
Total Bedrooms: 3
Bedrooms Above Ground: 3
Bedrooms Below Ground: 0
Dimensions: —
Floor Type: Ceramic Tile
Dimensions: —
Floor Type: Ceramic Tile
Full Bathrooms: 2
Bathroom Amenities: Double Sink
Bathroom in Basement: 1
Dimensions: —
Floor Type: Ceramic Tile
Dimensions: —
Floor Type: Ceramic Tile
Features: Eating Area-Table Space
Dimensions: —
Floor Type: Ceramic Tile
Dimensions: —
Floor Type: Ceramic Tile
Dimensions: —
Floor Type: Ceramic Tile
Rooms: No additional rooms
Other Specifics
| 2.5 | |
| Concrete Perimeter | |
| Garage | |
| — | |
| — | |
| — | |
| Patio | |
| Fenced Yard | |
| 55 X 130 | |
| Full | |
| None | |
| Second Floor Laundry, Some Window Treatmnt, Dining Combo, Drapes/Blinds | |
| Range, Microwave, Dishwasher, Refrigerator, Washer, Dryer, Stainless Steel Appliance(s), Gas Cooktop, Gas Oven | |
| Not in DB | |
| Park, Curbs, Sidewalks, Street Lights | |
| — | |
| — |
Tax History
| Year | Property Taxes |
|---|---|
| 2009 | $5,943 |
| 2015 | $6,411 |
| 2021 | $6,755 |
Contact Agent
Nearby Similar Homes


Nearby Sold Comparables


Contact Agent
Listing Provided By
Real People Realty, Inc.
