

1385 Mitchell Trail, Elk Grove Village, Illinois 60007


$325,000
|
Sold
|
|
| Status: | Closed |
| Sqft: | 1,923 |
| Cost/Sqft: | $182 |
| Beds: | 4 |
| Baths: | 2 |
| Year Built: | 1975 |
| Property Taxes: | $3,247 |
| Days On Market: | 2258 |
| Lot Size: | 0,23 |
Description
Bright and large fully renovated home. Close to major highways and shopping. This Birchwood model has 4 bedrooms and 2 FULL bathrooms. Brick paver entrance; 2 car garage, and a huge multi-tiered deck, walking out of the kitchen, perfect for entertainment and gatherings! Everything you see is brand new from the flooring to the appliances! Nothing to do but move in! All work has been approved by the village. Come check it out today!
Property Specifics
| Single Family | |
| — | |
| — | |
| 1975 | |
| Full | |
| Vinyl Siding, Brick | |
| — | |
| — | |
| No | |
| 0.23 |
| Cook | |
| — | |
| — / Not Applicable | |
| None | |
| Lake Michigan | |
| Public Sewer | |
| Central Air | |
| Natural Gas, Forced Air | |
| 10838185 | |
| 07364120260000 |
Nearby Schools
| NAME: | DISTRICT: | DISTANCE: | |
|---|---|---|---|
|
Grade School
Adolph Link Elementary School |
54 | — | |
|
Middle School
Margaret Mead Junior High School |
54 | Not in DB | |
|
High School
J B Conant High School |
211 | Not in DB | |
Property History
| DATE: | EVENT: | PRICE: | SOURCE: |
|---|---|---|---|
| 27 Aug, 2019 | Sold | $250,000 | MRED MLS |
| 27 Jul, 2019 | Under contract | $287,900 | MRED MLS |
| 20 Jul, 2019 | Listed for sale | $287,900 | MRED MLS |
| 10 Nov, 2020 | Sold | $325,000 | MRED MLS |
| 1 Oct, 2020 | Under contract | $349,900 | MRED MLS |
| — | Last price change | $359,900 | MRED MLS |
| 28 Aug, 2020 | Listed for sale | $369,500 | MRED MLS |


Room Specifics
All Bedroom Info:
Total Bedrooms: 4
Bedrooms Above Ground: 4
Bedrooms Below Ground: 0
Total Bedrooms: 4
Bedrooms Above Ground: 4
Bedrooms Below Ground: 0
Second Bedroom Info:
Dimensions: —
Location: —Dimensions: —
Floor Type: Hardwood
Third Bedroom Info:
Dimensions: —
Location: —Dimensions: —
Floor Type: Hardwood
Fourth Bedroom Info:
Dimensions: —
Location: —Dimensions: —
Floor Type: Vinyl
Bathroom Info:
Full Bathrooms: 2
Partial Bathrooms: 0Full Bathrooms: 2
Bathroom Amenities: —
Bathroom in Basement: 1
Dining Room Info:
Dimensions: —
Location: —Dimensions: —
Floor Type: Hardwood
Kitchen Info:
Dimensions: —
Location: —Dimensions: —
Floor Type: Hardwood
Laundry Room Info:
Dimensions: —
Location: —Dimensions: —
Floor Type: Vinyl
Living Room Info:
Dimensions: —
Location: —Dimensions: —
Floor Type: Hardwood
Family Room Info:
Dimensions: —
Location: —Dimensions: —
Floor Type: Vinyl
Additional Rooms Info:
Rooms: No additional rooms
Basement: FullRooms: No additional rooms
Other Specifics
| 2 | |
| — | |
| Garage | |
| — | |
| — | |
| — | |
| Deck | |
| Fenced Yard | |
| 19X23X114X130X152 | |
| — | |
| — | |
| Hardwood Floors | |
| — | |
| Not in DB | |
| — | |
| — | |
| Wood Burning |
Tax History
| Year | Property Taxes |
|---|---|
| 2019 | $3,639 |
| 2020 | $3,247 |
Contact Agent
Nearby Similar Homes
615 Rockwell Lane, Elk Grove Village, Illinois 60007
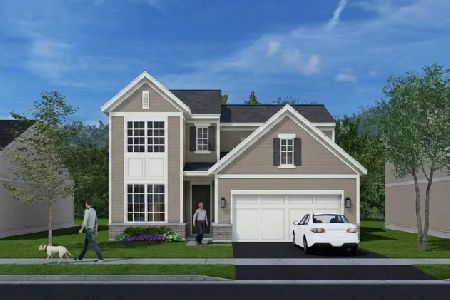
For Sale
$545,000
3 beds / 2.1 baths / 1,713 ft2
Single Family / Built: 2026
25
620 Rockwell Lane, Elk Grove Village, Illinois 60007
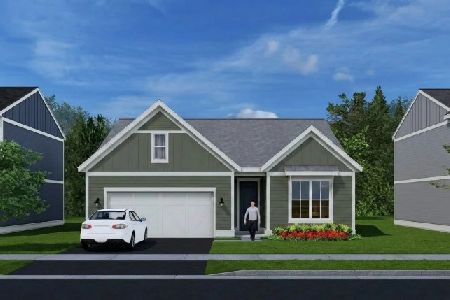
For Sale
$516,000
2 beds / 2.0 baths / 1,286 ft2
Single Family / Built: 2026
25
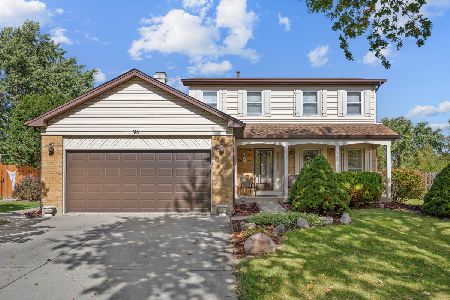
1469 William Clifford Lane, Elk Grove Village, Illinois 60007
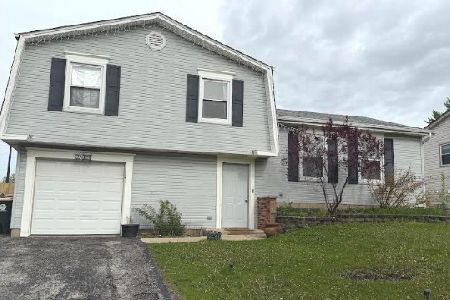
For Sale
$429,900
3 beds / 1.1 baths / 1,600 ft2
Single Family / Built: 1978
189
1381 Volkamer Trail, Elk Grove Village, Illinois 60007

For Sale
$515,000
5 beds / 3.0 baths / 2,800 ft2
Single Family / Built: 1973
53
1476 Worden Way, Elk Grove Village, Illinois 60007
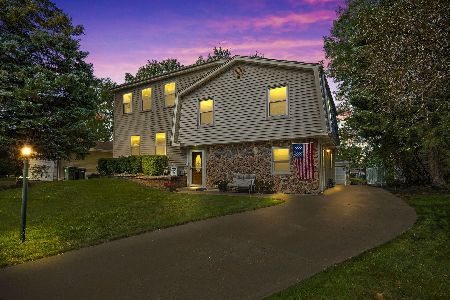
For Sale
$525,000
4 beds / 2.1 baths / 2,452 ft2
Single Family / Built: 1973
18
Nearby Sold Comparables
1382 Mitchell Trail, Elk Grove Village, Illinois 60007
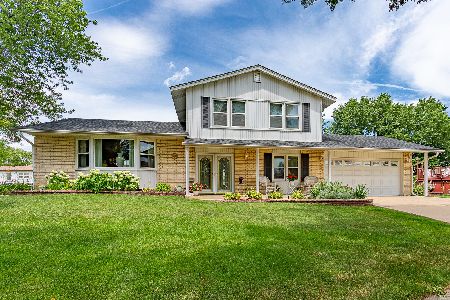
Sold
$365,000
4 beds / 2.1 baths / 1,900 ft2
Single Family / Built: 1974
2294
1203 Timber Drive, Elk Grove Village, Illinois 60007
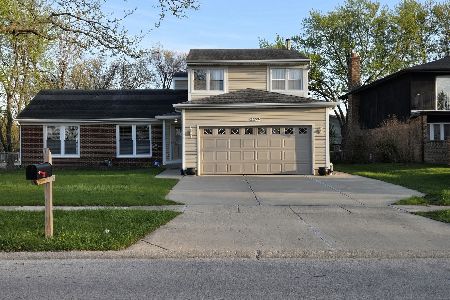
Sold
$534,999
4 beds / 3.0 baths / 2,000 ft2
Single Family / Built: 1985
151
1390 Mitchell Trail, Elk Grove Village, Illinois 60007

Sold
$344,900
4 beds / 2.0 baths / 0 ft2
Single Family / Built: 1973
6761
Contact Agent
Listing Provided By
RE/MAX Villager
