

13858 Cantigny Lane, Homer Glen, Illinois 60491
Subdivision > Woodbine
Sorry, we are updating photos, please update this page in 15 minutes
$315,000
|
Sold
|
|
| Status: | Closed |
| Sqft: | 2,600 |
| Cost/Sqft: | $127 |
| Beds: | 3 |
| Baths: | 3 |
| Year Built: | 1995 |
| Property Taxes: | $7,801 |
| Days On Market: | 6230 |
| Lot Size: | 0,29 |
Description
THIS 3-4 BEDROOM, 3 BATH 2 STORY FEATURES GORGEOUS HARDWOOD FLOORS W/CHERRY AND MAPLE INLAY. SOARING VAULTED CEILING. HUGE KITCHEN W/ISLAND, GRANITE COUNTERS & SS APPLIANCES. MAIN LEVEL FAMILY ROOM W/FIREPLACE, MASTER SUITE W/WALK-IN CLOSET, WHIRLPOOL TUB, SEP. SHOWER & SKYLIGHT. FULL PARTIALLY FIN. BASEMENT W/CUSTOM BAR. CARIBBEAN IN-GROUND POOL W/DIVING BOARD AND SLIDE (HEATED).
Property Specifics
| Single Family | |
| — | |
| Contemporary | |
| 1995 | |
| Full | |
| Aluminum/Vinyl/Steel Siding, Brick | |
| Asphalt | |
| 2 STORY | |
| No | |
| 0.29 |
| Will | |
| Woodbine | |
| 0 / Not Applicable | |
| None | |
| Lake Michigan | |
| Public Sewer | |
| Central Air | |
| Natural Gas, Forced Air | |
| 07361425 | |
| 1605104140130000 |
Property History
| DATE: | EVENT: | PRICE: | SOURCE: |
|---|---|---|---|
| 29 Jun, 2009 | Sold | $217,000 | MRED MLS |
| 11 Jun, 2009 | Under contract | $249,900 | MRED MLS |
| 24 Mar, 2009 | Listed for sale | $249,900 | MRED MLS |
| 4 Jan, 2010 | Sold | $315,000 | MRED MLS |
| 27 Nov, 2009 | Under contract | $329,900 | MRED MLS |
| 19 Oct, 2009 | Listed for sale | $329,900 | MRED MLS |
Sorry, we are updating photos, please update this page in 15 minutes
Room Specifics
All Bedroom Info:
Total Bedrooms: 3
Bedrooms Above Ground: 3
Bedrooms Below Ground: 0
Total Bedrooms: 3
Bedrooms Above Ground: 3
Bedrooms Below Ground: 0
Second Bedroom Info:
Dimensions: —
Location: —Dimensions: —
Floor Type: Carpet
Third Bedroom Info:
Dimensions: —
Location: —Dimensions: —
Floor Type: Carpet
Bathroom Info:
Full Bathrooms: 3
Partial Bathrooms: 1Full Bathrooms: 3
Bathroom Amenities: Whirlpool, Separate Shower, Double Sink
Bathroom in Basement: 0
Dining Room Info:
Dimensions: —
Location: —Dimensions: —
Floor Type: Hardwood
Kitchen Info:
Dimensions: —
Location: —Dimensions: —
Floor Type: Hardwood
Features: Eating Area-Breakfast Bar, Eating Area-Table Space, Island, Pantry-Closet
Living Room Info:
Dimensions: —
Location: —Dimensions: —
Floor Type: Hardwood
Family Room Info:
Dimensions: —
Location: —Dimensions: —
Floor Type: Carpet
Additional Rooms Info:
Rooms: Great Room, Loft, Utility Room-1st Floor
Basement: FullRooms: Great Room, Loft, Utility Room-1st Floor
Other Specifics
| 2 | |
| Concrete Perimeter | |
| Garage | |
| — | |
| — | |
| — | |
| Patio, In Ground Pool | |
| Landscaped, Park Adjacent | |
| 75X117 | |
| Full,Unfinished | |
| Full | |
| Vaulted/Cathedral Ceilings, Skylight(s), Bar-Wet | |
| Double Oven, Microwave, Dishwasher, Bar Fridge | |
| Not in DB | |
| Sidewalks, Street Lights, Street Paved | |
| — | |
| Gas Log |
Tax History
| Year | Property Taxes |
|---|---|
| 2009 | $6,737 |
| 2010 | $7,801 |
Contact Agent
Nearby Similar Homes
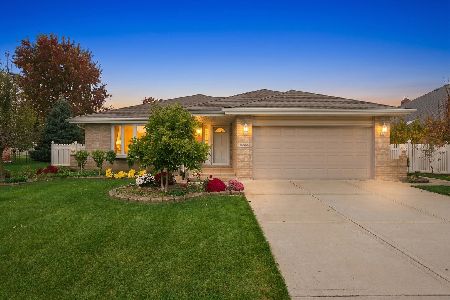
14712 Arboretum Drive, Homer Glen, Illinois 60491
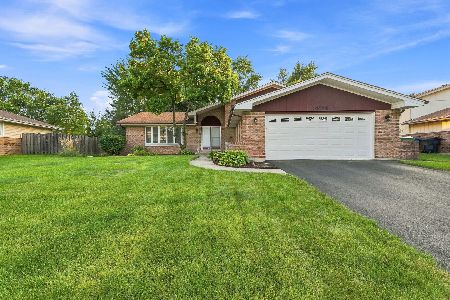
For Sale
$399,900
4 beds / 3.0 baths / 1,557 ft2
Single Family / Built: 1985
58
15124 Sulky Drive, Homer Glen, Illinois 60491
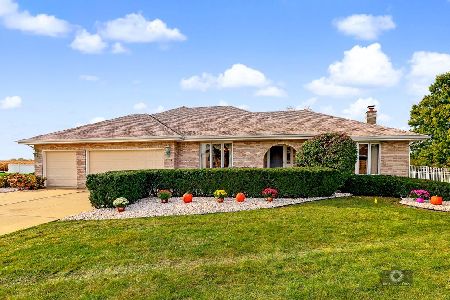
For Sale
$499,900
3 beds / 3.1 baths / 4,680 ft2
Single Family / Built: 1997
26
Nearby Sold Comparables
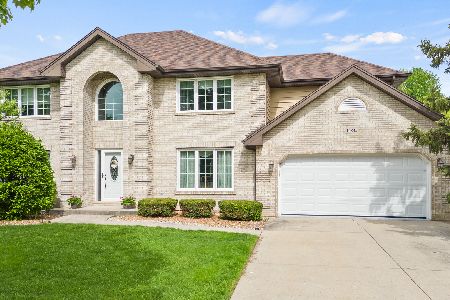
14801 Eagle Ridge Drive, Homer Glen, Illinois 60491

Sold
$279,900
3 beds / 3.1 baths / 2,400 ft2
Single Family / Built: 1994
5365
Contact Agent
Listing Provided By
RE/MAX TEAM 2000
