

13868 Shady Lane, Homer Glen, Illinois 60491
Subdivision > Pebble Creek
Sorry, we are updating photos, please update this page in 15 minutes
$129,900
|
Sold
|
|
| Status: | Closed |
| Sqft: | 1,315 |
| Cost/Sqft: | $99 |
| Beds: | 3 |
| Baths: | 2 |
| Year Built: | 1979 |
| Property Taxes: | $4,195 |
| Days On Market: | 5580 |
| Lot Size: | 0,00 |
Description
BEAUTIFUL RANCH, OPEN FLOOR PLAN, TOTALLY REMODELED in a quiet cul-de-sac location. Liv/Din/Kit provide a "great room" with cozy fireplace for winter. Outdoor deck & fenced yard for summer. 42" maple cabinets and appliances (2007). Main bath huge with whirlpool tub, custom tile work & seperate shower. Replacement windows (2006) & roof was replaced (2004). HUGE REDUCTION--MUST SELL-don't wait on this one
Property Specifics
| Single Family | |
| — | |
| Ranch | |
| 1979 | |
| None | |
| Frame | |
| Asphalt | |
| RANCH | |
| No | |
| — |
| Will | |
| Pebble Creek | |
| 0 / Not Applicable | |
| None | |
| Public | |
| Public Sewer | |
| Central Air | |
| Natural Gas, Forced Air | |
| 07863981 | |
| 1605102120090000 |
Property History
| DATE: | EVENT: | PRICE: | SOURCE: |
|---|---|---|---|
| 29 Aug, 2007 | Sold | $255,309 | MRED MLS |
| 13 Jun, 2007 | Under contract | $258,000 | MRED MLS |
| 21 May, 2007 | Listed for sale | $258,000 | MRED MLS |
| 11 May, 2012 | Sold | $129,900 | MRED MLS |
| 31 Oct, 2011 | Under contract | $129,900 | MRED MLS |
| — | Last price change | $159,500 | MRED MLS |
| 22 Jul, 2011 | Listed for sale | $179,500 | MRED MLS |
Sorry, we are updating photos, please update this page in 15 minutes
Room Specifics
All Bedroom Info:
Total Bedrooms: 3
Bedrooms Above Ground: 3
Bedrooms Below Ground: 0
Total Bedrooms: 3
Bedrooms Above Ground: 3
Bedrooms Below Ground: 0
Second Bedroom Info:
Dimensions: —
Location: —Dimensions: —
Floor Type: Carpet
Third Bedroom Info:
Dimensions: —
Location: —Dimensions: —
Floor Type: Carpet
Bathroom Info:
Full Bathrooms: 2
Partial Bathrooms: 1Full Bathrooms: 2
Bathroom Amenities: Whirlpool, Separate Shower
Bathroom in Basement: 0
Dining Room Info:
Dimensions: —
Location: —Dimensions: —
Floor Type: Wood Laminate
Kitchen Info:
Dimensions: —
Location: —Dimensions: —
Floor Type: Wood Laminate
Features: Eating Area-Table Space
Laundry Room Info:
Dimensions: —
Location: —Dimensions: —
Floor Type: Vinyl
Living Room Info:
Dimensions: —
Location: —Dimensions: —
Floor Type: Wood Laminate
Additional Rooms Info:
Rooms: No additional rooms
Basement: NoneRooms: No additional rooms
Other Specifics
| 1 | |
| Concrete Perimeter | |
| Garage | |
| — | |
| — | |
| — | |
| Deck | |
| Cul-De-Sac, Fenced Yard | |
| 39.7X42.1X27.6X130.5X99.2 | |
| Unfinished | |
| — | |
| Wood Laminate Floors, First Floor Bedroom, First Floor Laundry, First Floor Full Bath | |
| Range, Microwave, Dishwasher, Refrigerator, Washer, Dryer, Disposal | |
| Not in DB | |
| Sidewalks, Street Lights, Street Paved | |
| — | |
| Wood Burning |
Tax History
| Year | Property Taxes |
|---|---|
| 2007 | $3,617 |
| 2012 | $4,195 |
Contact Agent
Nearby Similar Homes
14712 Arboretum Drive, Homer Glen, Illinois 60491
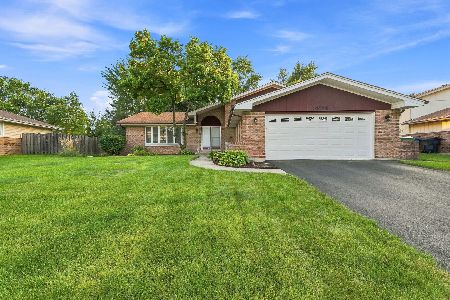
For Sale
$399,900
4 beds / 3.0 baths / 1,557 ft2
Single Family / Built: 1985
49
15124 Sulky Drive, Homer Glen, Illinois 60491
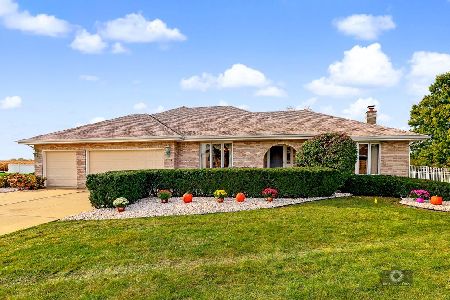
For Sale
$499,900
3 beds / 3.1 baths / 4,680 ft2
Single Family / Built: 1997
17
Nearby Sold Comparables
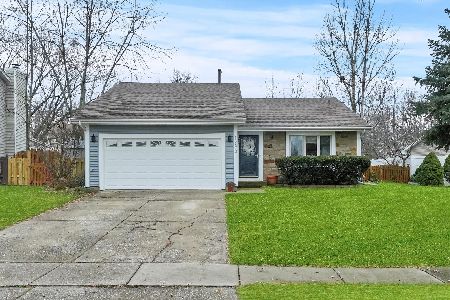
13866 Shady Lane, Homer Glen, Illinois 60491

Sold
$249,900
3 beds / 2.0 baths / 0 ft2
Single Family / Built: 1978
6413
13866 Shady Lane, Homer Glen, Illinois 60491
Sold
$232,500
3 beds / 2.0 baths / 1,139 ft2
Single Family / Built: 1978
3081
Contact Agent
Listing Provided By
Coldwell Banker The Real Estate Group
