

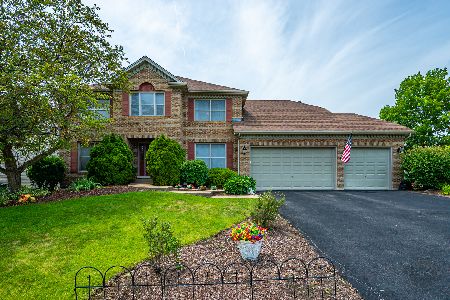
1387 Balmoral Court, Aurora, Illinois 60502
Subdivision > Kirkland Farms
Sorry, we are updating photos, please update this page in 15 minutes
$362,000
|
Sold
|
|
| Status: | Closed |
| Sqft: | 4,465 |
| Cost/Sqft: | $84 |
| Beds: | 5 |
| Baths: | 4 |
| Year Built: | 1997 |
| Property Taxes: | $10,990 |
| Days On Market: | 4914 |
| Lot Size: | 0,30 |
Description
Batavia schools! Brick Georgian wonderfully nestled on culdesac w/huge pond~Enjoy canoe/ fishing/skating & lovely water views~4465 sqft~Hardwood flrs~Granite kit w/island/SS appl/planning desk~Large vaulted fam rm w/FP~1st flr den/5th bdrm w/full bath adjacent~Master w/spa bath/skylights~finished walkout bsmt w/rec rm/wetbar/2nd FP/full bath/Dual head steam shower~All appl stay~Deck/35x18 patio~3 car extended garage
Property Specifics
| Single Family | |
| — | |
| Traditional | |
| 1997 | |
| Full, Walkout | |
| Brick, Cedar | |
| Asphalt | |
| — | |
| Yes | |
| 0.3 |
| Kane | |
| Kirkland Farms | |
| 185 / Annual | |
| Insurance | |
| Public | |
| Public Sewer | |
| Central Air | |
| Natural Gas, Forced Air | |
| 08354744 | |
| 1236152014 |
Nearby Schools
| NAME: | DISTRICT: | DISTANCE: | |
|---|---|---|---|
|
Grade School
Hoover Wood Elementary School |
101 | — | |
|
Middle School
Sam Rotolo Middle School Of Bat |
101 | Not in DB | |
|
High School
Batavia Sr High School |
101 | Not in DB | |
Property History
| DATE: | EVENT: | PRICE: | SOURCE: |
|---|---|---|---|
| 6 Aug, 2013 | Sold | $362,000 | MRED MLS |
| 18 Jun, 2013 | Under contract | $375,000 | MRED MLS |
| 28 May, 2013 | Listed for sale | $375,000 | MRED MLS |
Sorry, we are updating photos, please update this page in 15 minutes
Room Specifics
All Bedroom Info:
Total Bedrooms: 5
Bedrooms Above Ground: 5
Bedrooms Below Ground: 0
Total Bedrooms: 5
Bedrooms Above Ground: 5
Bedrooms Below Ground: 0
Second Bedroom Info:
Dimensions: —
Location: —Dimensions: —
Floor Type: Carpet
Third Bedroom Info:
Dimensions: —
Location: —Dimensions: —
Floor Type: Carpet
Fourth Bedroom Info:
Dimensions: —
Location: —Dimensions: —
Floor Type: Carpet
Bathroom Info:
Full Bathrooms: 4
Partial Bathrooms: 0Full Bathrooms: 4
Bathroom Amenities: Whirlpool, Separate Shower, Steam Shower, Double Sink, Double Shower
Bathroom in Basement: 1
Dining Room Info:
Dimensions: —
Location: —Dimensions: —
Floor Type: Carpet
Kitchen Info:
Dimensions: —
Location: —Dimensions: —
Floor Type: Hardwood
Features: Eating Area-Table Space, Island, Pantry-Closet
Laundry Room Info:
Dimensions: —
Location: —Dimensions: —
Floor Type: Ceramic Tile
Living Room Info:
Dimensions: —
Location: —Dimensions: —
Floor Type: Carpet
Family Room Info:
Dimensions: —
Location: —Dimensions: —
Floor Type: Hardwood
Additional Rooms Info:
Rooms: Bedroom 5, Deck, Exercise Room, Foyer, Game Room, Recreation Room
Basement: Full, WalkoutRooms: Bedroom 5, Deck, Exercise Room, Foyer, Game Room, Recreation Room
Other Specifics
| 3 | |
| Concrete Perimeter | |
| Garage | |
| — | |
| — | |
| — | |
| Deck, Patio | |
| Cul-De-Sac, Landscaped, Pond(s), Water Rights, Water View | |
| 149X140X33X136 | |
| Full | |
| Full | |
| Vaulted/Cathedral Ceilings, Bar-Wet, Hardwood Floors, First Floor Bedroom, First Floor Laundry, First Floor Full Bath | |
| Range, Microwave, Dishwasher, Refrigerator, Stainless Steel Appliance(s) | |
| Not in DB | |
| Water Rights, Sidewalks, Street Lights, Street Paved | |
| — | |
| Wood Burning, Gas Log, Gas Starter |
Tax History
| Year | Property Taxes |
|---|---|
| 2013 | $10,990 |
Contact Agent
Nearby Similar Homes
3145 Wagner Court, Aurora, Illinois 60502
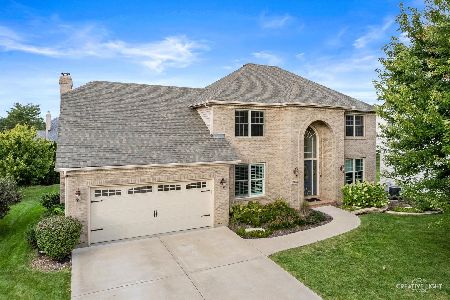
For Sale
$629,500
4 beds / 3.1 baths / 3,957 ft2
Single Family / Built: 2003
39
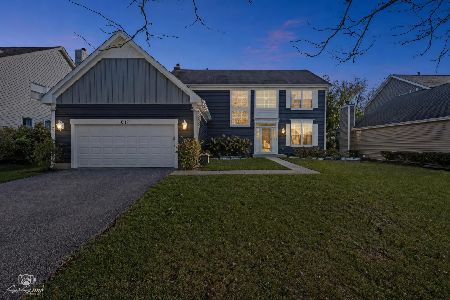
Nearby Sold Comparables

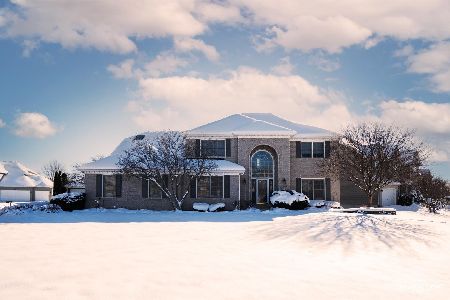
1386 Balmoral Court, Aurora, Illinois 60502
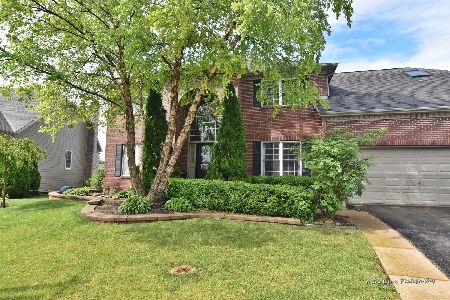
Sold
$394,900
5 beds / 3.1 baths / 2,817 ft2
Single Family / Built: 1998
2345
Contact Agent
Listing Provided By
Coldwell Banker Residential
