

139 Brook Hill Lane, Vernon Hills, Illinois 60061
Subdivision > Stone Fence Farms
Sorry, we are updating photos, please update this page in 15 minutes
$425,000
|
Sold
|
|
| Status: | Closed |
| Sqft: | 2,085 |
| Cost/Sqft: | $209 |
| Beds: | 3 |
| Baths: | 2 |
| Year Built: | 1992 |
| Property Taxes: | $8,662 |
| Days On Market: | 5095 |
| Lot Size: | 0,42 |
Description
Spectacular 3BR RANCH in Stone Fence! Bright and open floor plan featuring sun-drenched rooms, vaulted ceilings, three-season room and so much more! With an abundance of cabinetry, the KIT boasts a center island & SS counters. Eating area open to FR w/cozy fireplace. Master w/tray ceiling, WIC & private bath w/whirlpool tub. Basement w/crawl space awaits finishing touches. Fabulous backyard w/picturesque views.
Property Specifics
| Single Family | |
| — | |
| Ranch | |
| 1992 | |
| Full | |
| Aluminum Siding, Brick | |
| — | |
| — | |
| No | |
| 0.42 |
| Lake | |
| Stone Fence Farms | |
| 220 / Annual | |
| Other | |
| Public | |
| Public Sewer | |
| Central Air | |
| Natural Gas, Forced Air | |
| 08219322 | |
| 15091100210000 |
Nearby Schools
| NAME: | DISTRICT: | DISTANCE: | |
|---|---|---|---|
|
Grade School
Laura B Sprague School |
103 | — | |
|
Middle School
Daniel Wright Junior High School |
103 | Not in DB | |
|
High School
Adlai E Stevenson High School |
125 | Not in DB | |
Property History
| DATE: | EVENT: | PRICE: | SOURCE: |
|---|---|---|---|
| 30 Apr, 2013 | Sold | $425,000 | MRED MLS |
| 15 Feb, 2013 | Under contract | $435,000 | MRED MLS |
| — | Last price change | $448,800 | MRED MLS |
| 13 Nov, 2012 | Listed for sale | $449,000 | MRED MLS |
Sorry, we are updating photos, please update this page in 15 minutes
Room Specifics
All Bedroom Info:
Total Bedrooms: 3
Bedrooms Above Ground: 3
Bedrooms Below Ground: 0
Total Bedrooms: 3
Bedrooms Above Ground: 3
Bedrooms Below Ground: 0
Second Bedroom Info:
Dimensions: —
Location: —Dimensions: —
Floor Type: Carpet
Third Bedroom Info:
Dimensions: —
Location: —Dimensions: —
Floor Type: Carpet
Bathroom Info:
Full Bathrooms: 2
Partial Bathrooms: 0Full Bathrooms: 2
Bathroom Amenities: Whirlpool, Separate Shower, Double Sink
Bathroom in Basement: 0
Dining Room Info:
Dimensions: —
Location: —Dimensions: —
Floor Type: Carpet
Kitchen Info:
Dimensions: —
Location: —Dimensions: —
Floor Type: Ceramic Tile
Features: Eating Area-Table Space, Island, Pantry-Closet
Living Room Info:
Dimensions: —
Location: —Dimensions: —
Floor Type: Carpet
Family Room Info:
Dimensions: —
Location: —Dimensions: —
Floor Type: Carpet
Additional Rooms Info:
Rooms: Sun Room
Basement: FullRooms: Sun Room
Other Specifics
| 2 | |
| — | |
| Garage | |
| — | |
| — | |
| — | |
| — | |
| Landscaped | |
| 104X174X95X170 | |
| — | |
| Full | |
| Vaulted/Cathedral Ceilings, First Floor Bedroom, First Floor Laundry, First Floor Full Bath | |
| Double Oven, Range, Dishwasher, Refrigerator, Washer, Dryer, Disposal | |
| Not in DB | |
| — | |
| — | |
| Gas Log |
Tax History
| Year | Property Taxes |
|---|---|
| 2013 | $8,662 |
Contact Agent
Nearby Similar Homes
5 Malvern Lane, Vernon Hills, Illinois 60061
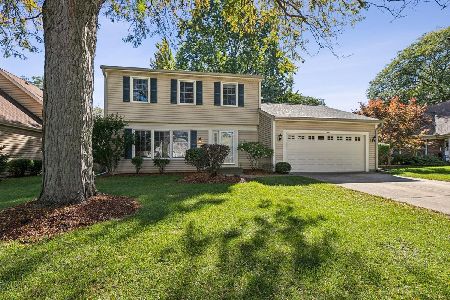
For Sale
$479,000
3 beds / 2.1 baths / 1,868 ft2
Single Family / Built: 1976
20
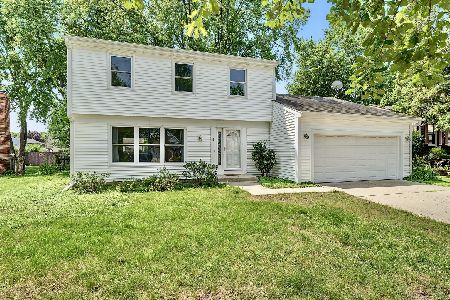
200 Ranney Avenue, Vernon Hills, Illinois 60061
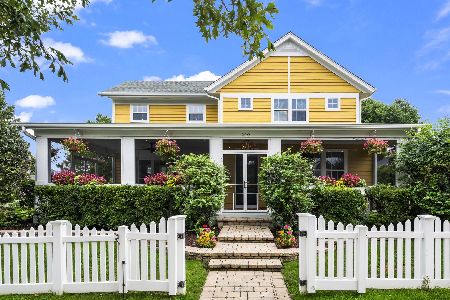
For Sale
$1,295,000
5 beds / 3.1 baths / 3,828 ft2
Single Family / Built: 1998
21
152 Ranney Avenue, Vernon Hills, Illinois 60061
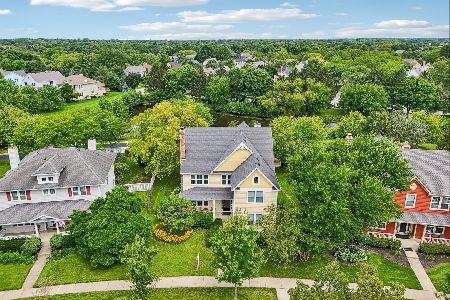
For Sale
$780,000
4 beds / 2.1 baths / 4,164 ft2
Single Family / Built: 1998
68
62 Depot Street, Vernon Hills, Illinois 60061
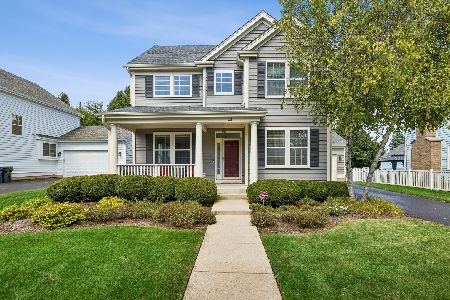
For Sale
$850,000
3 beds / 3.1 baths / 3,701 ft2
Single Family / Built: 1998
39
3 Alexandria Drive, Vernon Hills, Illinois 60061
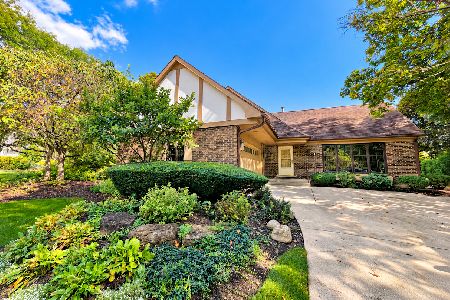
For Sale
$424,500
3 beds / 2.0 baths / 1,200 ft2
Single Family / Built: 1978
5
Nearby Sold Comparables
123 Brook Hill Lane, Vernon Hills, Illinois 60061

Sold
$508,000
4 beds / 2.1 baths / 2,522 ft2
Single Family / Built: 1991
4962
171 Brook Hill Lane, Vernon Hills, Illinois 60061
Sold
$699,000
5 beds / 3.1 baths / 3,885 ft2
Single Family / Built: 1991
6597
138 Brook Hill Lane, Vernon Hills, Illinois 60061
Sold
$497,000
4 beds / 2.1 baths / 2,662 ft2
Single Family / Built: 1991
5428
124 Brook Hill Lane, Vernon Hills, Illinois 60061
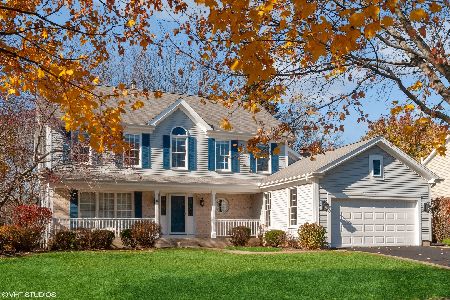
Sold
$629,000
4 beds / 2.1 baths / 2,470 ft2
Single Family / Built: 1992
1076
108 Brook Hill Lane, Vernon Hills, Illinois 60061
Sold
$449,900
4 beds / 2.1 baths / 2,894 ft2
Single Family / Built: 1991
4932
108 Brook Hill Lane, Vernon Hills, Illinois 60061
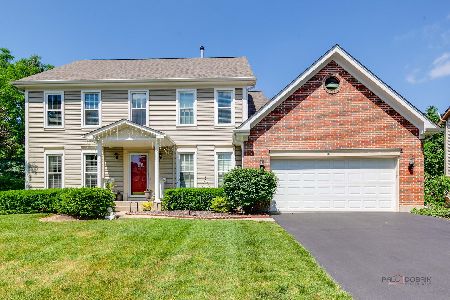
Sold
$875,000
4 beds / 2.1 baths / 2,894 ft2
Single Family / Built: 1991
437
Contact Agent
Listing Provided By
RE/MAX Suburban
