

3 Alexandria Drive, Vernon Hills, Illinois 60061


$424,500
|
For Sale
|
|
| Status: | New |
| Sqft: | 1,200 |
| Cost/Sqft: | $354 |
| Beds: | 3 |
| Baths: | 2 |
| Year Built: | 1978 |
| Property Taxes: | $9,285 |
| Days On Market: | 5 |
| Lot Size: | 0,00 |
Description
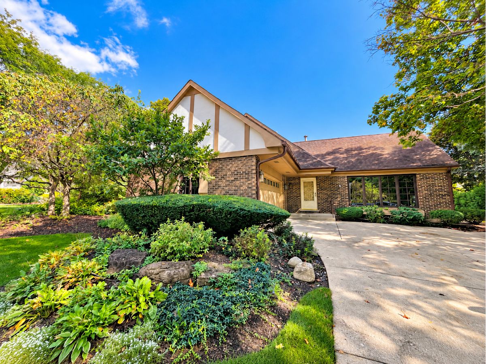
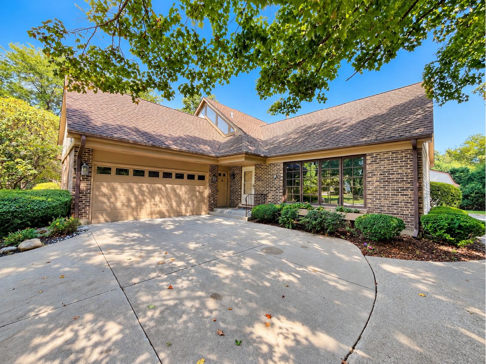
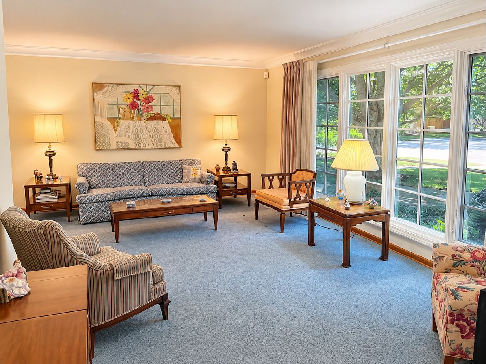
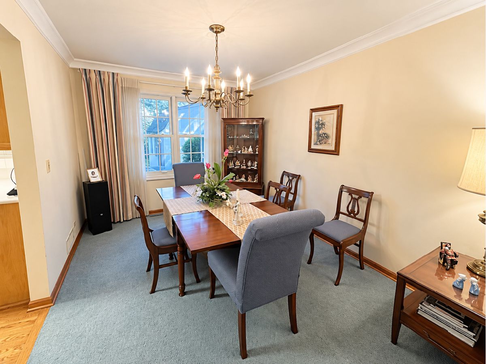
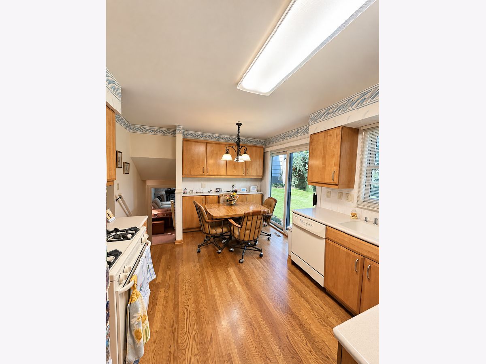
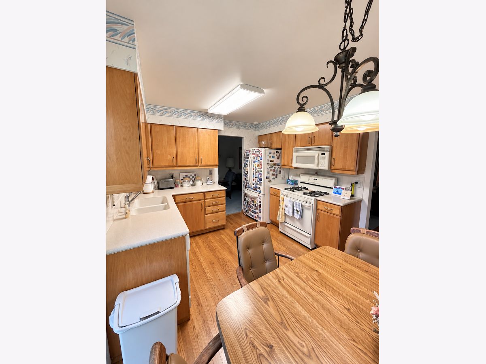
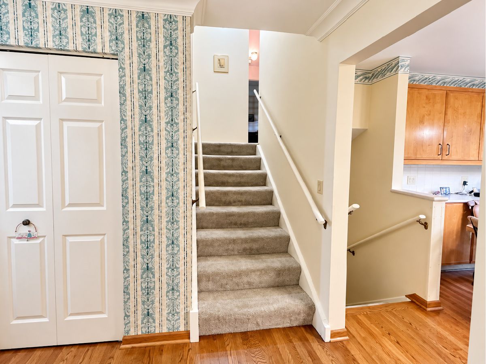
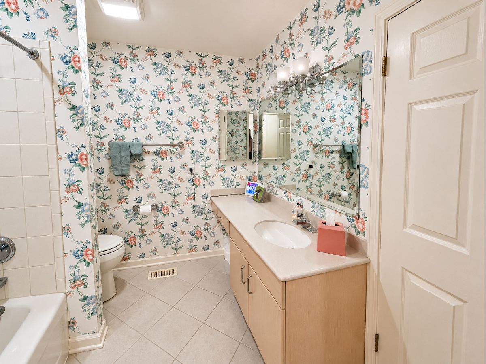
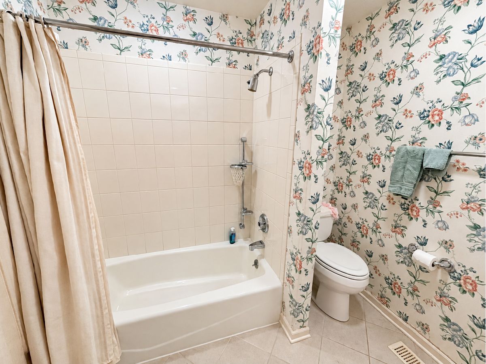
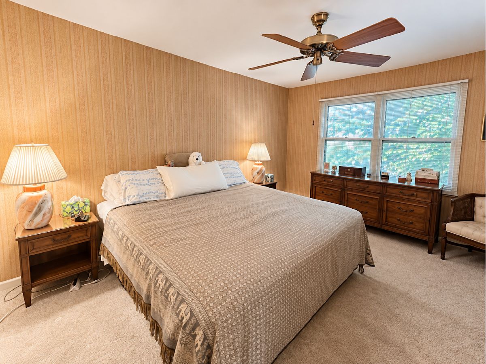
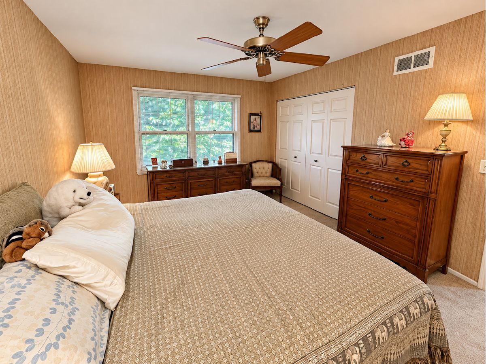
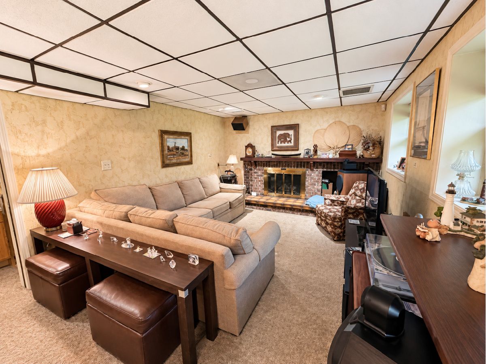
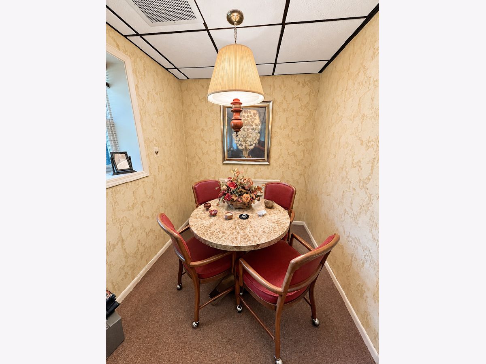
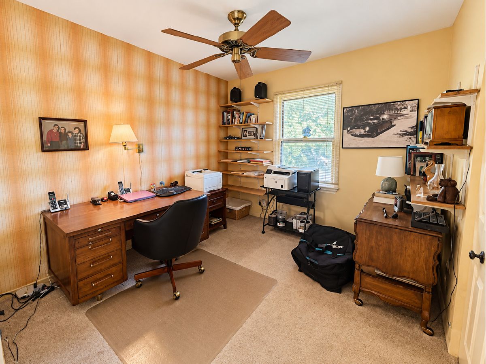
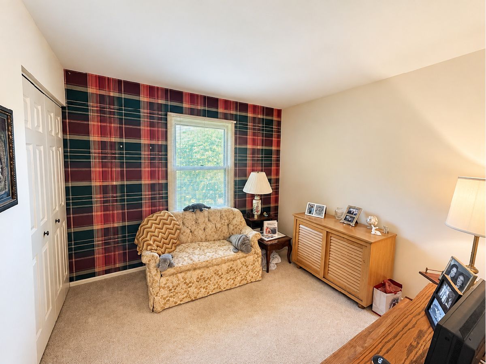
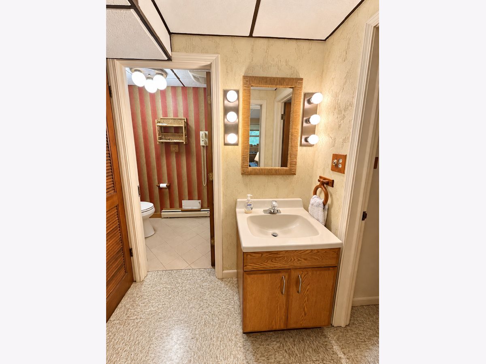
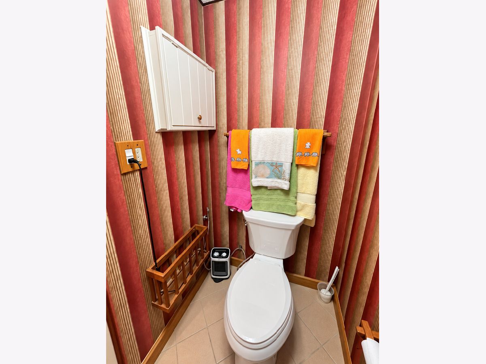
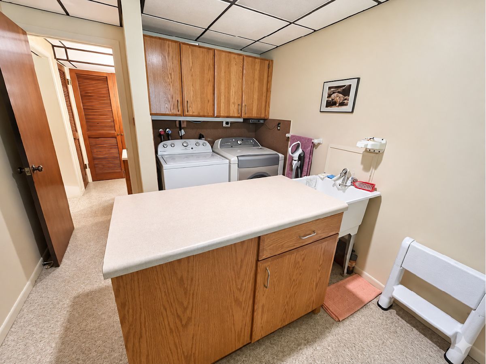
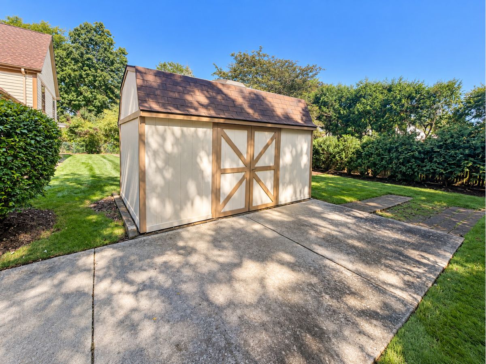
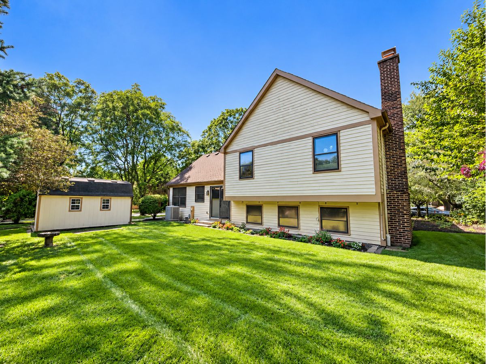
Welcome to 3 Alexandria Drive, a beautifully maintained 3-bedroom, 2-bath home in Vernon Hills offering plenty of space to gather, relax, and make your own. At the heart of the home is a spacious family room with a wood-burning fireplace, creating a warm and inviting setting for everyday living and entertaining. A generously sized laundry room provides additional functional space for storage and organization, while the attached 2-car garage offers even more convenience. The home also features an expansive attic with abundant space for additional storage and exciting potential for future finished living areas or additional rooms. Outside, the property is surrounded by beautiful, established landscaping and mature greenery, creating wonderful curb appeal and a welcoming setting. This well-cared-for home also benefits from important mechanical updates, including a new water heater, furnace installed in 2016, and new air conditioning system installed in 2026. With ample living space, a cozy fireplace, versatile attic space, attractive landscaping, and years of attentive care, 3 Alexandria Drive is ready to welcome its next owners home.
Property Specifics
| Single Family | |
| — | |
| — | |
| 1978 | |
| Crawl Space | |
| Aluminum Siding, Brick | |
| — | |
| — | |
| No | |
| — |
| Lake | |
| — | |
| — / Not Applicable | |
| None | |
| Lake Michigan | |
| Public Sewer | |
| Central Air | |
| Gas, Forced Air | |
| 12790976 | |
| 15054120010000 |
Property History
| DATE: | EVENT: | PRICE: | SOURCE: |
|---|---|---|---|
| 21 Oct, 2026 | Listed for sale | $424,500 | MRED MLS |
Room Specifics
Total Bedrooms: 3
Bedrooms Above Ground: 3
Bedrooms Below Ground: 0
Dimensions: 10X14
Floor Type: —
Dimensions: 10X9
Floor Type: —
Dimensions: 9X9
Floor Type: —
Full Bathrooms: 2
Bathroom Amenities: —
Bathroom in Basement: —
Dimensions: 10X9
Floor Type: —
Dimensions: 10X13
Floor Type: —
Dimensions: 8X11
Floor Type: —
Dimensions: 17X10
Floor Type: —
Dimensions: 16X12
Floor Type: —
Rooms: No additional rooms
Other Specifics
| 2 | |
| — | |
| Attached, Garage | |
| — | |
| — | |
| — | |
| — | |
| — | |
| 85 x 103 | |
| — | |
| None | |
| — | |
| — | |
| Not in DB | |
| — | |
| — | |
| — |
Tax History
| Year | Property Taxes |
|---|---|
| 2026 | $9,285 |
Contact Agent
Nearby Similar Homes





Nearby Sold Comparables


Contact Agent
Listing Provided By
Berkshire Hathaway HomeServices Starck Real Estate
