

139 Millbrook Lane, Wilmette, Illinois 60091


$390,000
|
Sold
|
|
| Status: | Closed |
| Sqft: | 1,630 |
| Cost/Sqft: | $245 |
| Beds: | 3 |
| Baths: | 3 |
| Year Built: | 1959 |
| Property Taxes: | $5,945 |
| Days On Market: | 1979 |
| Lot Size: | 0,00 |
Description
Warm and inviting 3 bedroom, 2.5 bath split-level home in beautiful Wilmette! Hardwood floors compliment the sunlit living room and adjacent dining area. Enjoy an expansive family room along with a BONUS room that can be used as an office/game room. Lovely eat-in kitchen that features white cabinets, granite counters and stainless appliances. Mudroom off of the kitchen with great storage. Head out to the back and relax on the deck overlooking the lovely, fully fenced yard. 2 car tandem garage. Easy access to great shopping and restaurants, highway and Wilmette Park District. Romona/New Trier School District. Come check it out- you'll want to stay! House under contract, no showings.
Property Specifics
| Single Family | |
| — | |
| — | |
| 1959 | |
| None | |
| Brick, Frame | |
| Asphalt | |
| — | |
| No | |
| — |
| Cook | |
| — | |
| — / Not Applicable | |
| None | |
| Lake Michigan | |
| Public Sewer | |
| Central Air | |
| Natural Gas, Forced Air | |
| 11081070 | |
| 05314150220000 |
Nearby Schools
| NAME: | DISTRICT: | DISTANCE: | |
|---|---|---|---|
|
Grade School
Romona Elementary School |
39 | — | |
|
Middle School
Highcrest Middle School |
39 | Not in DB | |
|
High School
New Trier Twp H.s. Northfield/wi |
203 | Not in DB | |
|
Alternate Junior High School
Wilmette Junior High School |
— | Not in DB | |
Property History
| DATE: | EVENT: | PRICE: | SOURCE: |
|---|---|---|---|
| 29 Oct, 2021 | Sold | $390,000 | MRED MLS |
| 16 Sep, 2021 | Under contract | $400,000 | MRED MLS |
| — | Last price change | $420,000 | MRED MLS |
| 1 Jun, 2021 | Listed for sale | $460,000 | MRED MLS |


Room Specifics
All Bedroom Info:
Total Bedrooms: 3
Bedrooms Above Ground: 3
Bedrooms Below Ground: 0
Total Bedrooms: 3
Bedrooms Above Ground: 3
Bedrooms Below Ground: 0
Second Bedroom Info:
Dimensions: —
Location: —Dimensions: —
Floor Type: Carpet
Third Bedroom Info:
Dimensions: —
Location: —Dimensions: —
Floor Type: Carpet
Bathroom Info:
Full Bathrooms: 3
Partial Bathrooms: 1Full Bathrooms: 3
Bathroom Amenities: —
Bathroom in Basement: 0
Dining Room Info:
Dimensions: —
Location: —Dimensions: —
Floor Type: Hardwood
Kitchen Info:
Dimensions: —
Location: —Dimensions: —
Floor Type: Ceramic Tile
Features: Eating Area-Table Space
Living Room Info:
Dimensions: —
Location: —Dimensions: —
Floor Type: Hardwood
Family Room Info:
Dimensions: —
Location: —Dimensions: —
Floor Type: Carpet
Additional Rooms Info:
Rooms: Mud Room, Office
Basement: NoneRooms: Mud Room, Office
Other Specifics
| 2 | |
| — | |
| Garage | |
| — | |
| — | |
| — | |
| Deck | |
| Fenced Yard, Sidewalks | |
| 69X110X83X109 | |
| — | |
| Full | |
| Hardwood Floors, Granite Counters | |
| Microwave, Dishwasher, Refrigerator, Washer, Dryer, Disposal, Stainless Steel Appliance(s) | |
| Not in DB | |
| Sidewalks | |
| — | |
| — |
Tax History
| Year | Property Taxes |
|---|---|
| 2021 | $5,945 |
Contact Agent
Nearby Similar Homes
146 Millbrook Lane, Wilmette, Illinois 60091
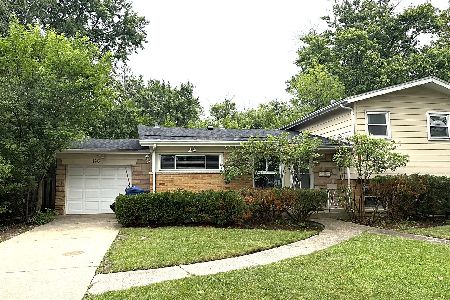
For Sale
$550,000
3 beds / 2.1 baths / 1,977 ft2
Single Family / Built: 1959
13
115 Lockerbie Lane, Wilmette, Illinois 60091
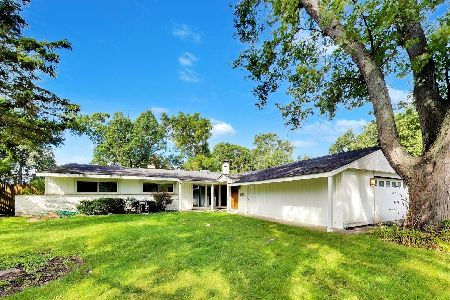
For Sale
$799,000
5 beds / 2.1 baths / 2,568 ft2
Single Family / Built: 1958
39
10076 Bronx Avenue, Skokie, Illinois 60077
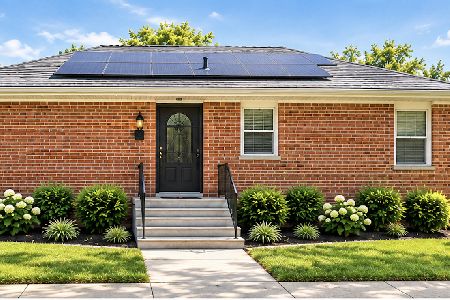
For Sale
$445,900
3 beds / 2.0 baths / 1,025 ft2
Single Family / Built: 1964
13
301 Kilpatrick Avenue, Wilmette, Illinois 60091
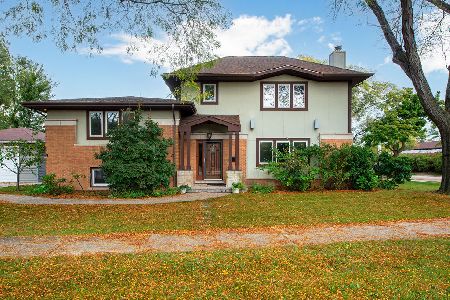
For Sale
$950,000
4 beds / 3.0 baths / 2,833 ft2
Single Family / Built: 1960
12
319 Leclaire Avenue, Wilmette, Illinois 60091
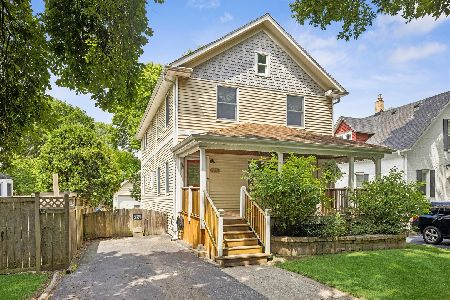
For Sale
$599,000
3 beds / 2.1 baths / 2,222 ft2
Single Family / Built: 1959
12
2945 Hartzell Street, Wilmette, Illinois 60091
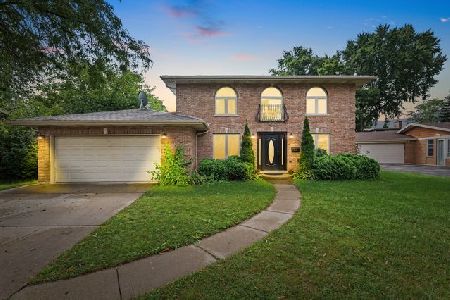
For Sale
$1,099,000
5 beds / 4.0 baths / 2,891 ft2
Single Family / Built: 1960
60
Nearby Sold Comparables
141 Millbrook Lane, Wilmette, Illinois 60091

Sold
$249,900
3 beds / 2.0 baths / 1,164 ft2
Single Family / Built: 1955
5086
145 Millbrook Lane, Wilmette, Illinois 60091
Sold
$289,900
3 beds / 2.0 baths / 0 ft2
Single Family / Built: 1958
5997
201 Millbrook Lane, Wilmette, Illinois 60091

Sold
$475,000
3 beds / 2.0 baths / 1,840 ft2
Single Family / Built: 1956
1647
135 Millbrook Lane, Wilmette, Illinois 60091
Sold
$460,000
4 beds / 3.0 baths / 2,574 ft2
Single Family / Built: 1957
2764
142 Millbrook Lane, Wilmette, Illinois 60091
Sold
$540,000
5 beds / 3.1 baths / 2,748 ft2
Single Family / Built: 1959
2845
Contact Agent
Listing Provided By
Baird & Warner
