

142 Millbrook Lane, Wilmette, Illinois 60091
Sorry, we are updating photos, please update this page in 15 minutes
$532,500
|
Sold
|
|
| Status: | Closed |
| Sqft: | 2,748 |
| Cost/Sqft: | $197 |
| Beds: | 5 |
| Baths: | 4 |
| Year Built: | 1959 |
| Property Taxes: | $8,124 |
| Days On Market: | 2845 |
| Lot Size: | 0,22 |
Description
INCREDIBLE VALUE! MOVE RIGHT IN to this turnkey 5 bedroom, 3 1/2 bath Wilmette home. Located in Blue Ribbon Romona Elementary and walking distance to the Wilmette Recreation Center. Awesome kitchen, gleaming hardwood floors, fantastic updates, and tons of storage space make this house a must-see. 4 bedrooms and 2 full baths all on the 2nd level with a 5th bedroom and 3rd full bath on the lower level give you space for everyone. A huge driveway and attached garage offer plenty of parking and a massive backyard is perfect for hanging out and relaxing. With over 2,700 square feet on all levels, 142 Millbrook Lane is the place to call home!
Property Specifics
| Single Family | |
| — | |
| Tri-Level | |
| 1959 | |
| Partial | |
| Brick | |
| Asphalt | |
| — | |
| No | |
| 0.22 |
| Cook | |
| — | |
| 0 / Not Applicable | |
| None | |
| Lake Michigan, Public | |
| Public Sewer | |
| Central Air | |
| Natural Gas, Forced Air | |
| 10251619 | |
| 05314230090000 |
Nearby Schools
| NAME: | DISTRICT: | DISTANCE: | |
|---|---|---|---|
|
Grade School
Romona Elementary School |
39 | — | |
|
Middle School
Highcrest Middle School |
39 | Not in DB | |
|
High School
New Trier Twp H.s. Northfield/wi |
203 | Not in DB | |
|
Alternate Junior High School
Wilmette Junior High School |
— | Not in DB | |
Property History
| DATE: | EVENT: | PRICE: | SOURCE: |
|---|---|---|---|
| 13 Mar, 2019 | Sold | $532,500 | MRED MLS |
| 3 Feb, 2019 | Under contract | $540,000 | MRED MLS |
| 17 Jan, 2019 | Listed for sale | $540,000 | MRED MLS |
Some photos of this home have been virtually staged.
Sorry, we are updating photos, please update this page in 15 minutesRoom Specifics
All Bedroom Info:
Total Bedrooms: 5
Bedrooms Above Ground: 5
Bedrooms Below Ground: 0
Total Bedrooms: 5
Bedrooms Above Ground: 5
Bedrooms Below Ground: 0
Second Bedroom Info:
Dimensions: —
Location: —Dimensions: —
Floor Type: Hardwood
Third Bedroom Info:
Dimensions: —
Location: —Dimensions: —
Floor Type: Hardwood
Fourth Bedroom Info:
Dimensions: —
Location: —Dimensions: —
Floor Type: Hardwood
Bathroom Info:
Full Bathrooms: 4
Partial Bathrooms: 1Full Bathrooms: 4
Bathroom Amenities: Double Sink
Bathroom in Basement: 1
Dining Room Info:
Dimensions: —
Location: —Dimensions: —
Floor Type: Hardwood
Kitchen Info:
Dimensions: —
Location: —Dimensions: —
Floor Type: Ceramic Tile
Features: Eating Area-Table Space
Laundry Room Info:
Dimensions: —
Location: —Dimensions: —
Floor Type: Other
Living Room Info:
Dimensions: —
Location: —Dimensions: —
Floor Type: Hardwood
Family Room Info:
Dimensions: —
Location: —Dimensions: —
Floor Type: Other
Additional Rooms Info:
Rooms: Bedroom 5
Basement: PartialRooms: Bedroom 5
Other Specifics
| 1.5 | |
| Concrete Perimeter | |
| Garage, Space/s | |
| — | |
| — | |
| — | |
| Patio | |
| Fenced Yard, Landscaped | |
| 80X121X93X108 | |
| — | |
| Full | |
| Skylight(s), Hardwood Floors, In-Law Arrangement | |
| Range, Microwave, Dishwasher, Refrigerator, Washer, Dryer, Disposal | |
| Not in DB | |
| Sidewalks, Street Lights, Street Paved | |
| — | |
| — |
Tax History
| Year | Property Taxes |
|---|---|
| 2019 | $8,124 |
Contact Agent
Nearby Similar Homes
146 Millbrook Lane, Wilmette, Illinois 60091
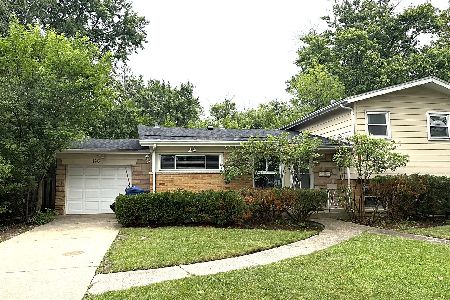
For Sale
$550,000
3 beds / 2.1 baths / 1,977 ft2
Single Family / Built: 1959
13
10076 Bronx Avenue, Skokie, Illinois 60077
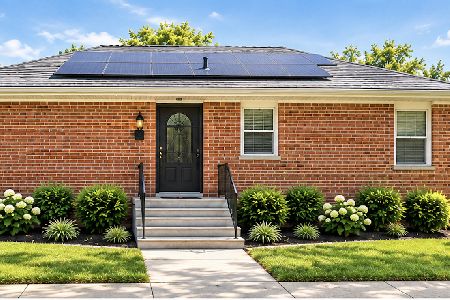
For Sale
$445,900
3 beds / 2.0 baths / 1,025 ft2
Single Family / Built: 1964
13
301 Kilpatrick Avenue, Wilmette, Illinois 60091
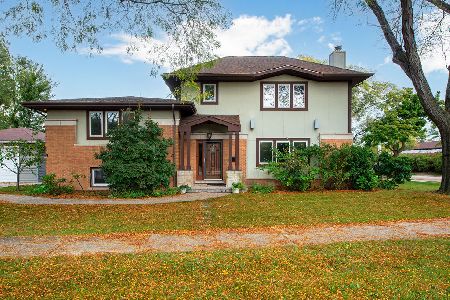
For Sale
$950,000
4 beds / 3.0 baths / 2,833 ft2
Single Family / Built: 1960
12
2945 Hartzell Street, Wilmette, Illinois 60091
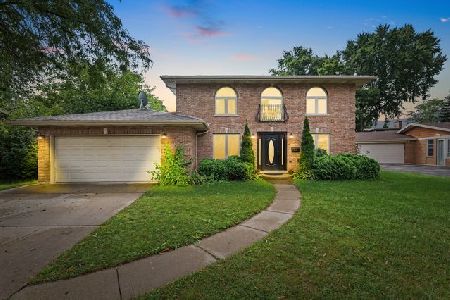
For Sale
$1,099,000
5 beds / 4.0 baths / 2,891 ft2
Single Family / Built: 1960
60
115 Lockerbie Lane, Wilmette, Illinois 60091
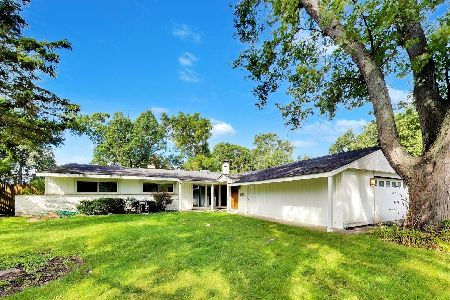
For Sale
$799,000
5 beds / 2.1 baths / 2,568 ft2
Single Family / Built: 1958
39
216 Valley View Court, Wilmette, Illinois 60091
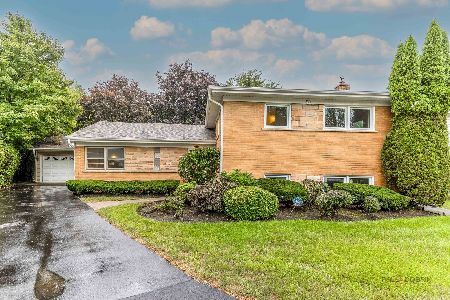
For Sale
$799,000
5 beds / 3.1 baths / 2,345 ft2
Single Family / Built: 1959
44
Nearby Sold Comparables
143 Heather Lane, Wilmette, Illinois 60091

Sold
$425,000
3 beds / 2.1 baths / 1,849 ft2
Single Family / Built: 1957
1871
139 Millbrook Lane, Wilmette, Illinois 60091

Sold
$400,000
3 beds / 2.1 baths / 1,630 ft2
Single Family / Built: 1959
1979
135 Millbrook Lane, Wilmette, Illinois 60091

Sold
$460,000
4 beds / 3.0 baths / 2,574 ft2
Single Family / Built: 1957
2764
141 Millbrook Lane, Wilmette, Illinois 60091
Sold
$249,900
3 beds / 2.0 baths / 1,164 ft2
Single Family / Built: 1955
5086
210 Millbrook Lane, Wilmette, Illinois 60091
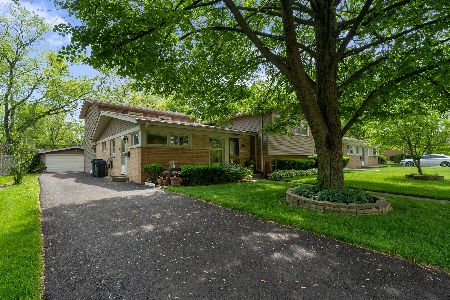
Sold
$525,000
5 beds / 4.0 baths / 3,054 ft2
Single Family / Built: 1958
2285
Contact Agent
Listing Provided By
Compass
