

1390 Seaton Street, Elburn, Illinois 60119
Subdivision > Blackberry Creek
Sorry, we are updating photos, please update this page in 15 minutes
$392,500
|
Sold
|
|
| Status: | Closed |
| Sqft: | 3,400 |
| Cost/Sqft: | $121 |
| Beds: | 5 |
| Baths: | 4 |
| Year Built: | 2005 |
| Property Taxes: | $12,372 |
| Days On Market: | 4559 |
| Lot Size: | 0,25 |
Description
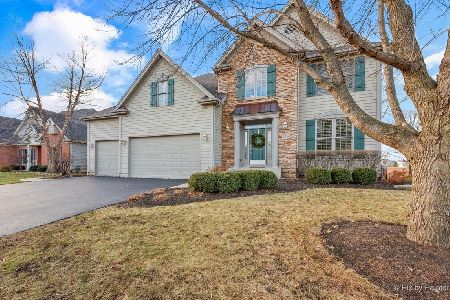
$5000 GIVEN TO BUYER AT CLOSING TO USE AS DESIRED. Custom built home is immaculate and ready for a quick close. Top of the line craftsmanship w/crown mldng, chair rls, & hwd throughout 1st floor. FR has floor to ceiling stone FP. Kit. has SS appl., granite counter tops & island. Open fl. plan. 1st fl. bed/den has French doors and attached full bath. 5 bed, 4 full baths, 1st floor laundry, 3-car gar. in grd. sprinkler
Property Specifics
| Single Family | |
| — | |
| — | |
| 2005 | |
| Full | |
| Brick, Other | |
| Asphalt | |
| — | |
| No | |
| 0.25 |
| Kane | |
| Blackberry Creek | |
| 240 / Annual | |
| None | |
| Public | |
| Public Sewer | |
| Central Air | |
| Natural Gas | |
| 08611326 | |
| 1108406001 |
Property History
| DATE: | EVENT: | PRICE: | SOURCE: |
|---|---|---|---|
| 15 Aug, 2014 | Sold | $392,500 | MRED MLS |
| 21 Jul, 2014 | Under contract | $409,800 | MRED MLS |
| — | Last price change | $409,900 | MRED MLS |
| 9 May, 2014 | Listed for sale | $429,000 | MRED MLS |
Sorry, we are updating photos, please update this page in 15 minutes
Room Specifics
All Bedroom Info:
Total Bedrooms: 5
Bedrooms Above Ground: 5
Bedrooms Below Ground: 0
Total Bedrooms: 5
Bedrooms Above Ground: 5
Bedrooms Below Ground: 0
Second Bedroom Info:
Dimensions: —
Location: —Dimensions: —
Floor Type: Carpet
Third Bedroom Info:
Dimensions: —
Location: —Dimensions: —
Floor Type: Carpet
Fourth Bedroom Info:
Dimensions: —
Location: —Dimensions: —
Floor Type: Carpet
Bathroom Info:
Full Bathrooms: 4
Partial Bathrooms: 0Full Bathrooms: 4
Bathroom Amenities: Whirlpool, Separate Shower, Handicap Shower, Double Sink
Bathroom in Basement: 0
Dining Room Info:
Dimensions: —
Location: —Dimensions: —
Floor Type: Hardwood
Kitchen Info:
Dimensions: —
Location: —Dimensions: —
Floor Type: Hardwood
Features: Eating Area-Table Space, Island
Laundry Room Info:
Dimensions: —
Location: —Dimensions: —
Floor Type: Hardwood
Living Room Info:
Dimensions: —
Location: —Dimensions: —
Floor Type: Hardwood
Family Room Info:
Dimensions: —
Location: —Dimensions: —
Floor Type: Hardwood
Additional Rooms Info:
Rooms: Bedroom 5, Foyer, Recreation Room, Walk In Closet
Basement: FullRooms: Bedroom 5, Foyer, Recreation Room, Walk In Closet
Other Specifics
| 3 | |
| Concrete Perimeter | |
| Garage | |
| — | |
| — | |
| — | |
| Deck, Porch, Storms/Screens | |
| Wetlands adjacent, Landscaped, Pond(s) | |
| 80 X 125 | |
| Unfinished | |
| Full | |
| Vaulted/Cathedral Ceilings, Hardwood Floors, First Floor Bedroom, In-Law Arrangement, First Floor Laundry, First Floor Full Bath | |
| Double Oven, Microwave, Dishwasher, High End Refrigerator, Disposal | |
| Not in DB | |
| Sidewalks, Street Lights, Street Paved | |
| — | |
| Wood Burning, Gas Starter |
Tax History
| Year | Property Taxes |
|---|---|
| 2014 | $12,372 |
Contact Agent
Nearby Similar Homes
1414 Seaton Street, Elburn, Illinois 60119

For Sale
$645,000
5 beds / 4.0 baths / 3,388 ft2
Single Family / Built: 2005
8
1413 Seaton Street, Elburn, Illinois 60119

For Sale
$568,000
4 beds / 2.1 baths / 2,689 ft2
Single Family / Built: 2004
75
845 Citizen Avenue, Elburn, Illinois 60119

For Sale
$700,000
4 beds / 2.1 baths / 2,758 ft2
Single Family / Built: 2014
29
1140 Berry Street, Elburn, Illinois 60119

For Sale
$469,000
5 beds / 3.0 baths / 2,931 ft2
Single Family / Built: 2005
54
624 Holbrook Avenue, Elburn, Illinois 60119

For Sale
$550,000
4 beds / 3.1 baths / 3,450 ft2
Single Family / Built: 2004
58
1075 Robinson Street, Elburn, Illinois 60119

For Sale
$487,500
4 beds / 2.1 baths / 3,200 ft2
Single Family / Built: 2004
45
Nearby Sold Comparables
Elburn, Illinois 60119

Sold
$389,900
4 beds / 3.0 baths / 2,600 ft2
Single Family / Built: 2004
4542
1414 Seaton Street, Elburn, Illinois 60119
Sold
$375,000
5 beds / 4.0 baths / 3,388 ft2
Single Family / Built: 2005
5108
1414 Seaton Street, Elburn, Illinois 60119
Sold
$500,000
5 beds / 4.0 baths / 3,078 ft2
Single Family / Built: 2005
1431
1366 Seaton Street, Elburn, Illinois 60119
Sold
$318,366
3 beds / 2.1 baths / 2,345 ft2
Single Family / Built: 2004
5140
1366 Seaton Street, Elburn, Illinois 60119
Sold
$394,900
4 beds / 3.1 baths / 2,345 ft2
Single Family / Built: 2004
4234
1344 Seaton Street, Elburn, Illinois 60119
Sold
$408,000
4 beds / 3.1 baths / 2,771 ft2
Single Family / Built: 2004
6053
Contact Agent
Listing Provided By
RE/MAX Experience
