

1391 Beacon Lane, Bartlett, Illinois 60103
Subdivision > Fairfax Silvercrest
Sorry, we are updating photos, please update this page in 15 minutes
$275,000
|
Sold
|
|
| Status: | Closed |
| Sqft: | 2,156 |
| Cost/Sqft: | $128 |
| Beds: | 4 |
| Baths: | 4 |
| Year Built: | 1994 |
| Property Taxes: | $10,168 |
| Days On Market: | 4617 |
| Lot Size: | 0,00 |
Description
Family Friendly Fairfax! What a nice home and lot! Fenced, deck, patio, shed and a large green area! Newer Pella door goes from kitchen to this outside entertainment area. Inside we have hardwood flooring on the 1st floor, Oak cabinetry, large mud/utility room. Upstairs, 4 bedrooms, master has 2 closets, vaulted ceiling. Short Sale.
Property Specifics
| Single Family | |
| — | |
| — | |
| 1994 | |
| Full | |
| Aluminum Siding, Cedar | |
| — | |
| WINFIELD | |
| No | |
| — |
| Du Page | |
| Fairfax Silvercrest | |
| 0 / Not Applicable | |
| None | |
| Public | |
| Public Sewer | |
| Central Air | |
| Natural Gas, Forced Air | |
| 08555881 | |
| 0112301003 |
Nearby Schools
| NAME: | DISTRICT: | DISTANCE: | |
|---|---|---|---|
|
Grade School
Prairieview Elementary School |
46 | — | |
|
Middle School
East View Middle School |
46 | Not in DB | |
|
High School
Bartlett High School |
46 | Not in DB | |
Property History
| DATE: | EVENT: | PRICE: | SOURCE: |
|---|---|---|---|
| 14 Oct, 2014 | Sold | $275,000 | MRED MLS |
| 15 Jul, 2014 | Under contract | $275,000 | MRED MLS |
| 10 Mar, 2014 | Listed for sale | $275,000 | MRED MLS |
Sorry, we are updating photos, please update this page in 15 minutes
Room Specifics
All Bedroom Info:
Total Bedrooms: 4
Bedrooms Above Ground: 4
Bedrooms Below Ground: 0
Total Bedrooms: 4
Bedrooms Above Ground: 4
Bedrooms Below Ground: 0
Second Bedroom Info:
Dimensions: —
Location: —Dimensions: —
Floor Type: Carpet
Third Bedroom Info:
Dimensions: —
Location: —Dimensions: —
Floor Type: Carpet
Fourth Bedroom Info:
Dimensions: —
Location: —Dimensions: —
Floor Type: Carpet
Bathroom Info:
Full Bathrooms: 4
Partial Bathrooms: 1Full Bathrooms: 4
Bathroom Amenities: —
Bathroom in Basement: 1
Dining Room Info:
Dimensions: —
Location: —Dimensions: —
Floor Type: Hardwood
Kitchen Info:
Dimensions: —
Location: —Dimensions: —
Floor Type: Ceramic Tile
Features: Eating Area-Table Space, Pantry-Closet
Laundry Room Info:
Dimensions: —
Location: —Dimensions: —
Floor Type: Ceramic Tile
Living Room Info:
Dimensions: —
Location: —Dimensions: —
Floor Type: Hardwood
Family Room Info:
Dimensions: —
Location: —Dimensions: —
Floor Type: Hardwood
Additional Rooms Info:
Rooms: Recreation Room
Basement: FullRooms: Recreation Room
Other Specifics
| 2 | |
| — | |
| Garage | |
| — | |
| — | |
| — | |
| Deck, Patio | |
| — | |
| 89X151X82X111 | |
| — | |
| Full | |
| Vaulted/Cathedral Ceilings, Bar-Wet, Hardwood Floors, First Floor Laundry | |
| Range, Microwave, Dishwasher, Refrigerator, Disposal | |
| Not in DB | |
| — | |
| — | |
| — |
Tax History
| Year | Property Taxes |
|---|---|
| 2014 | $10,168 |
Contact Agent
Nearby Similar Homes
1362 Nightingale Lane, Bartlett, Illinois 60103

For Sale
$649,989
4 beds / 3.1 baths / 3,820 ft2
Single Family / Built: 1994
59
1463 Newcastle Lane, Bartlett, Illinois 60103

For Sale
$550,000
3 beds / 2.1 baths / 1,913 ft2
Single Family / Built: 1995
28
1457 Beaumont Circle, Bartlett, Illinois 60103

For Sale
$449,000
3 beds / 2.1 baths / 1,545 ft2
Single Family / Built: 1992
15
2035 Green Bridge Lane, Hanover Park, Illinois 60133
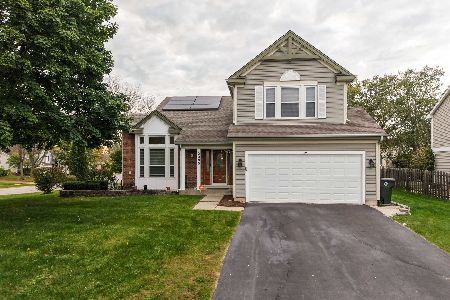
For Sale
$499,000
4 beds / 2.2 baths / 1,989 ft2
Single Family / Built: 1989
15
Nearby Sold Comparables
1400 Newcastle Lane, Bartlett, Illinois 60103

Sold
$445,500
4 beds / 2.2 baths / 2,175 ft2
Single Family / Built: 1994
1950
1380 Beacon Lane, Bartlett, Illinois 60103

Sold
$519,896
4 beds / 2.1 baths / 2,494 ft2
Single Family / Built: 1994
764
1375 Beacon Lane, Bartlett, Illinois 60103
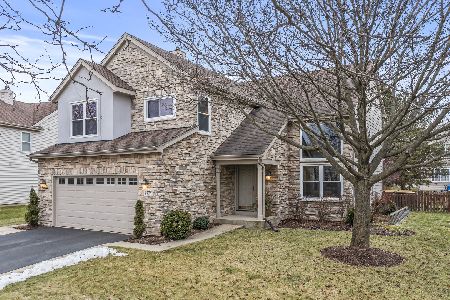
Sold
$474,900
3 beds / 2.1 baths / 2,156 ft2
Single Family / Built: 1994
995
1375 Beacon Lane, Bartlett, Illinois 60103
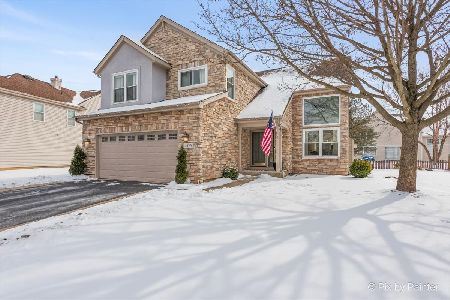
Sold
$549,900
3 beds / 2.1 baths / 2,502 ft2
Single Family / Built: 1994
617
1408 Newcastle Lane, Bartlett, Illinois 60103

Sold
$360,000
3 beds / 2.1 baths / 2,336 ft2
Single Family / Built: 1994
2100

Contact Agent
Listing Provided By
RE/MAX All Pro
