

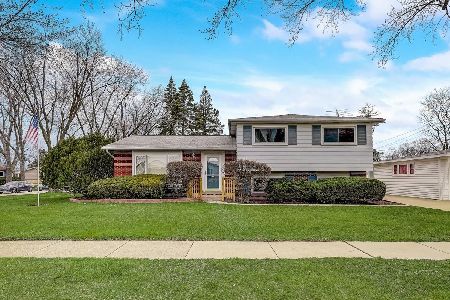
1393 Susan Drive, Des Plaines, Illinois 60016
Sorry, we are updating photos, please update this page in 15 minutes
$320,000
|
Sold
|
|
| Status: | Closed |
| Sqft: | 2,500 |
| Cost/Sqft: | $134 |
| Beds: | 5 |
| Baths: | 3 |
| Year Built: | — |
| Property Taxes: | $2,045 |
| Days On Market: | 6139 |
| Lot Size: | 0,00 |
Description
SPRAWLING OPEN FLOOR PLAN! LARGE FOYER~GORGEOUS HARDWD FLRS~6 PANEL WHITE DRS~BRIGHT SUNNY EAT IN KIT W/RECESSED LIGHTS+NEWR APPLNC'S. FORMAL DINING RM~NICKEL FINISH FIXTURES~HUGE FAM RM W/GAS FP~GREAT SIZE BDRMS-LRG MSTR BDRM W/PRIVATE BATH~ALL BDRMS W/HARDWD FLRS~UPDATED BATH WHITE VANITY VERY RICH- CLASSY! LOWR LEVEL 2ND FAM RM+5TH BDRM & FULL BTH W/PED SINK. SLIDING DRS TO NEW STAMPED CONCRETE PATIO-NEW T/O ROOF!
Property Specifics
| Single Family | |
| — | |
| Tri-Level | |
| — | |
| Partial | |
| Aluminum/Vinyl/Steel Siding, Brick | |
| Asphalt | |
| CUSTOM | |
| No | |
| 0 |
| Cook | |
| — | |
| 0 / Not Applicable | |
| None | |
| Lake Michigan | |
| Public Sewer | |
| Central Air | |
| Natural Gas | |
| 07419946 | |
| 08243150010000 |
Nearby Schools
| NAME: | DISTRICT: | DISTANCE: | |
|---|---|---|---|
|
Grade School
Devonshire School |
59 | — | |
|
Middle School
Friendship Junior High School |
59 | Not in DB | |
|
High School
Elk Grove High School |
214 | Not in DB | |
Property History
| DATE: | EVENT: | PRICE: | SOURCE: |
|---|---|---|---|
| 15 Nov, 2010 | Sold | $320,000 | MRED MLS |
| 11 Sep, 2010 | Under contract | $334,500 | MRED MLS |
| — | Last price change | $339,000 | MRED MLS |
| 19 Jan, 2010 | Listed for sale | $359,900 | MRED MLS |
Sorry, we are updating photos, please update this page in 15 minutes
Room Specifics
All Bedroom Info:
Total Bedrooms: 5
Bedrooms Above Ground: 5
Bedrooms Below Ground: 0
Total Bedrooms: 5
Bedrooms Above Ground: 5
Bedrooms Below Ground: 0
Second Bedroom Info:
Dimensions: —
Location: —Dimensions: —
Floor Type: Hardwood
Third Bedroom Info:
Dimensions: —
Location: —Dimensions: —
Floor Type: Hardwood
Fourth Bedroom Info:
Dimensions: —
Location: —Dimensions: —
Floor Type: Hardwood
Bathroom Info:
Full Bathrooms: 3
Partial Bathrooms: 1Full Bathrooms: 3
Bathroom Amenities: —
Bathroom in Basement: 1
Dining Room Info:
Dimensions: —
Location: —Dimensions: —
Floor Type: Hardwood
Kitchen Info:
Dimensions: —
Location: —Dimensions: —
Floor Type: Ceramic Tile
Features: Eating Area-Table Space
Laundry Room Info:
Dimensions: —
Location: —Dimensions: —
Floor Type: Vinyl
Living Room Info:
Dimensions: —
Location: —Dimensions: —
Floor Type: Hardwood
Family Room Info:
Dimensions: —
Location: —Dimensions: —
Floor Type: Carpet
Additional Rooms Info:
Rooms: Bedroom 5, Foyer, Play Room, Storage
Basement: PartialRooms: Bedroom 5, Foyer, Play Room, Storage
Other Specifics
| 2 | |
| Concrete Perimeter | |
| Garage | |
| — | |
| — | |
| — | |
| Patio | |
| Fenced Yard, Landscaped | |
| 75X150 | |
| Unfinished | |
| Full | |
| In-Law Arrangement | |
| Range, Microwave, Dishwasher, Refrigerator, Washer, Dryer | |
| Not in DB | |
| Sidewalks, Street Lights, Street Paved | |
| — | |
| Wood Burning, Gas Starter |
Tax History
| Year | Property Taxes |
|---|---|
| 2010 | $2,045 |
Contact Agent
Nearby Similar Homes
1248 Andrea Lane, Des Plaines, Illinois 60018

For Sale
$400,000
3 beds / 2.0 baths / 1,641 ft2
Single Family / Built: 1971
23
1462 Dayton Place, Des Plaines, Illinois 60018

For Sale
$574,900
4 beds / 2.0 baths / 2,381 ft2
Single Family / Built: 1963
5

433 Kinkaid Court, Des Plaines, Illinois 60016

For Sale
$560,000
4 beds / 2.1 baths / 2,144 ft2
Single Family / Built: 1970
19
295 Anderson Terrace, Des Plaines, Illinois 60016

For Sale
$505,000
3 beds / 2.1 baths / 1,063 ft2
Single Family / Built: 1959
85
270 Dover Lane, Des Plaines, Illinois 60018

For Sale
$349,900
3 beds / 1.1 baths / 1,488 ft2
Single Family / Built: 1963
68
Nearby Sold Comparables
1405 Susan Drive, Des Plaines, Illinois 60018

Sold
$298,500
3 beds / 2.0 baths / 1,200 ft2
Single Family / Built: 1965
3752
600 Devonshire Drive, Des Plaines, Illinois 60018
Sold
$275,000
3 beds / 2.0 baths / 0 ft2
Single Family / Built: 1965
1665
1411 Susan Drive, Des Plaines, Illinois 60018
Sold
$269,000
3 beds / 2.0 baths / 1,440 ft2
Single Family / Built: 1964
3347
605 Jill Court, Des Plaines, Illinois 60018
Sold
$269,000
3 beds / 1.1 baths / 1,256 ft2
Single Family / Built: 1969
2443
1272 Andrea Lane, Des Plaines, Illinois 60018

Sold
$449,900
3 beds / 2.0 baths / 1,651 ft2
Single Family / Built: 1967
551
Contact Agent
Listing Provided By
RE/MAX At Home
