

295 Anderson Terrace, Des Plaines, Illinois 60016


$505,000
|
For Sale
|
|
| Status: | New |
| Sqft: | 1,063 |
| Cost/Sqft: | $475 |
| Beds: | 3 |
| Baths: | 3 |
| Year Built: | 1959 |
| Property Taxes: | $5,180 |
| Days On Market: | 73 |
| Lot Size: | 0,00 |
Description
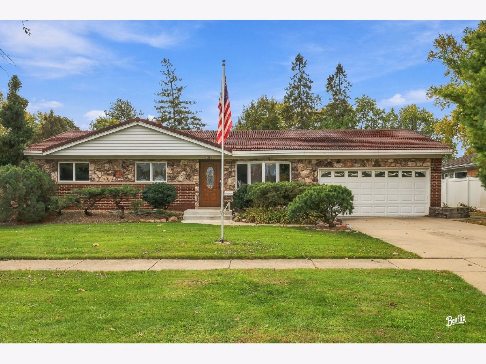
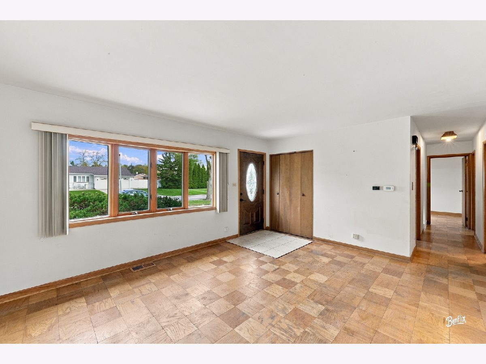
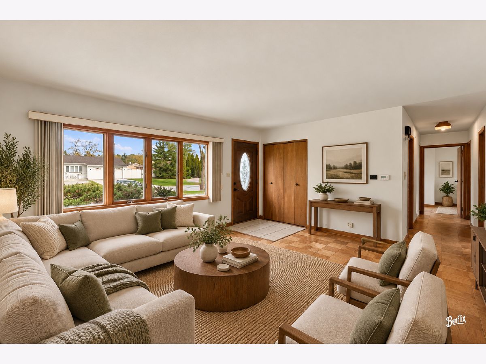
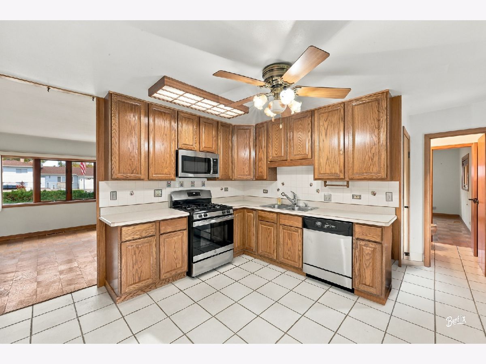
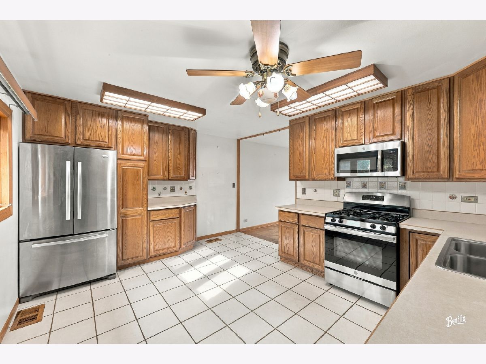
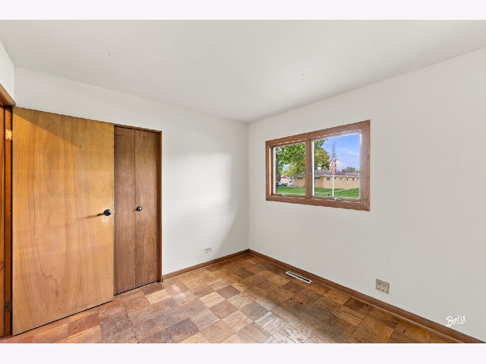
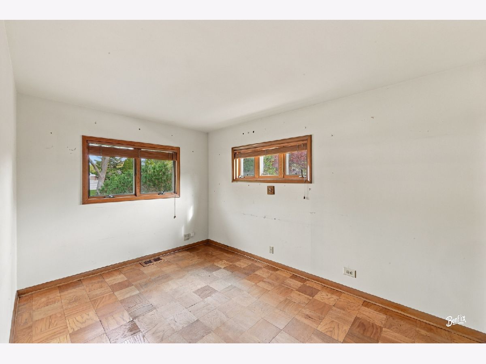
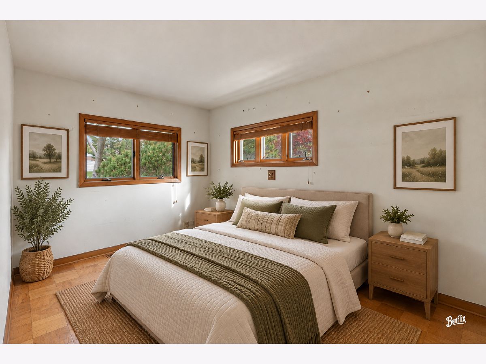
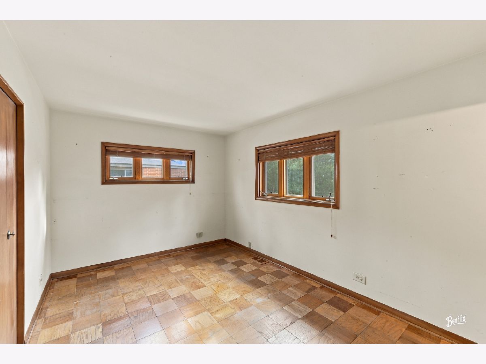
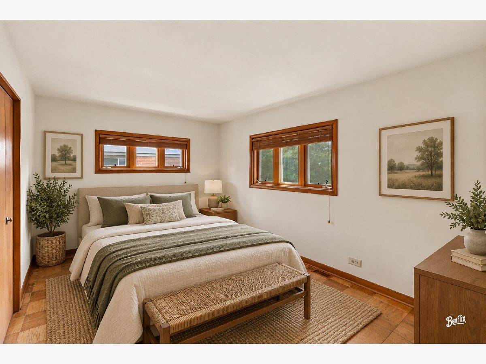
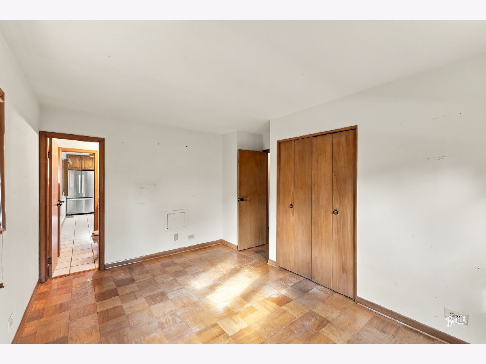
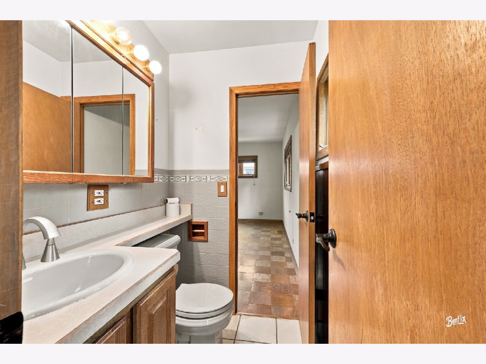
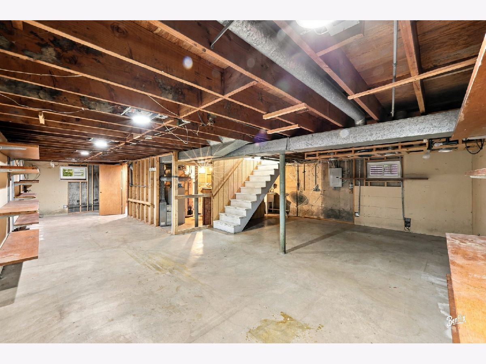
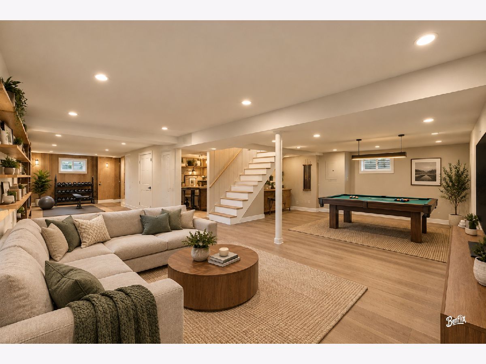
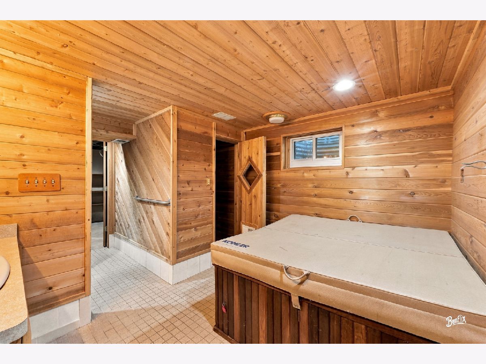
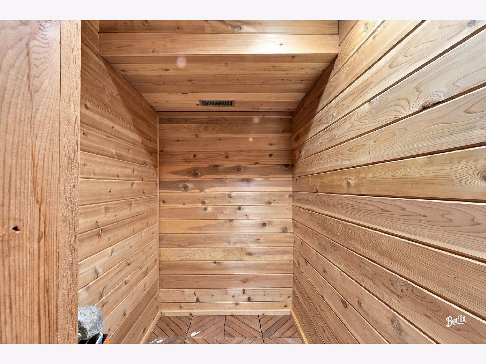
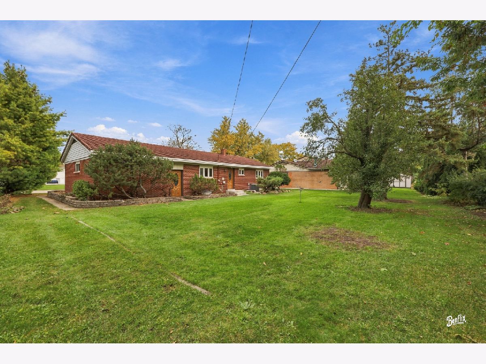
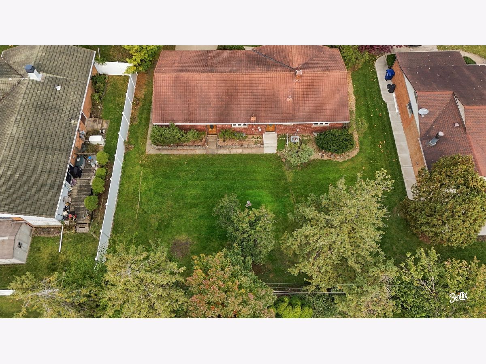
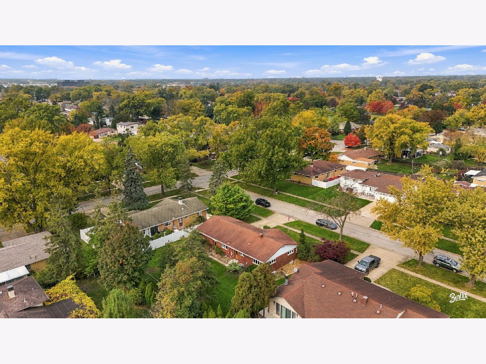
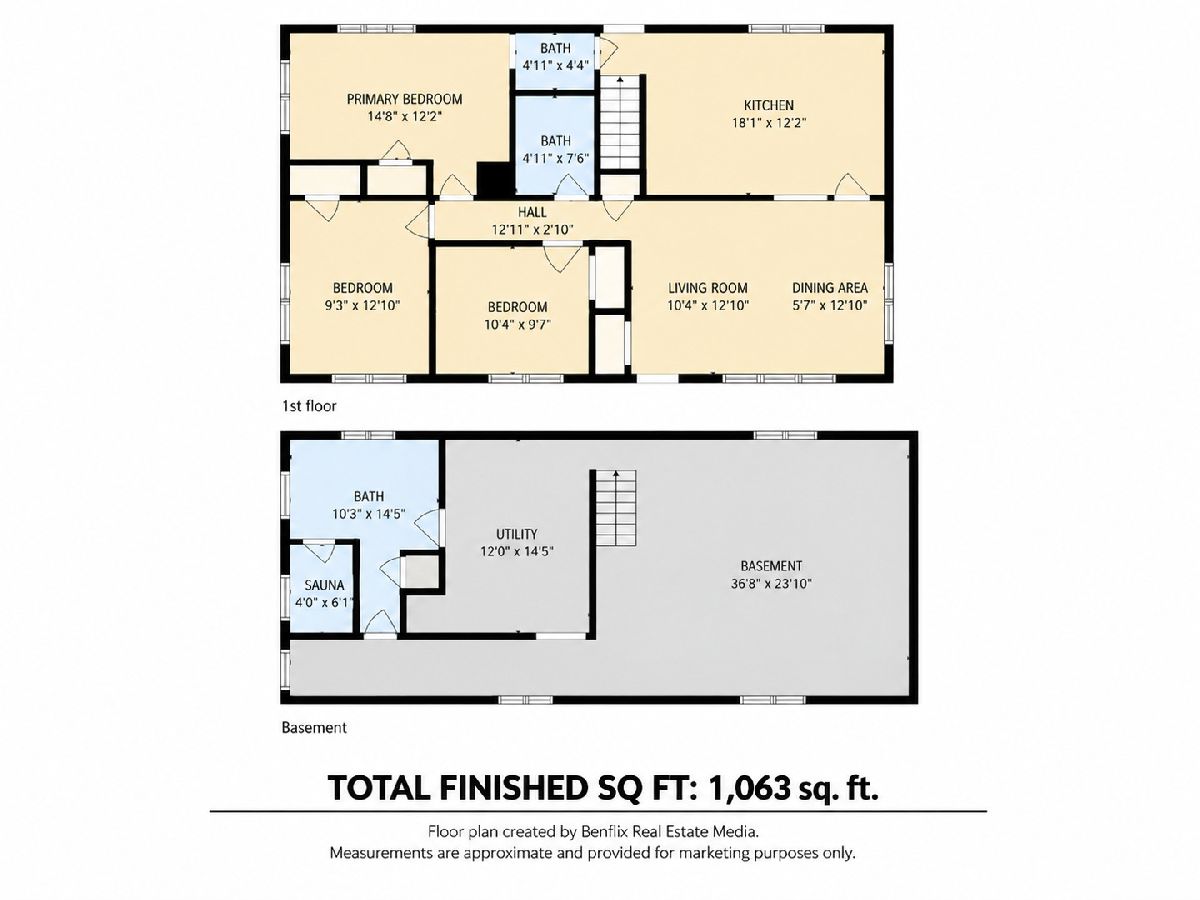
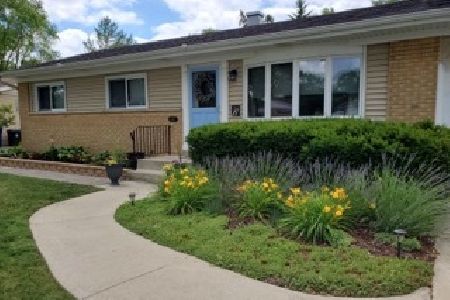
Welcome to 295 Anderson Terrace, a beautifully maintained 3-bedroom, 2.1-bath ranch offering comfortable living, a spacious and unique layout, and plenty of character. Hardwood floors flow throughout the main level, complementing the home's warm and inviting feel. The full basement provides an abundance of potential additional living and entertaining space, while a separate rear entrance leading directly to the basement creates the potential for an in-law arrangement or multigenerational living. Outside, the home's distinctive concrete tile roof adds to its classic red brick curb appeal and character. Conveniently located in Des Plaines and within the Elk Grove High School district, this home has been well cared for and is move-in ready or a perfect home for your vision. A wonderful opportunity to enjoy a spacious ranch with a versatile floor plan, great location, and features you don't find every day!
Property Specifics
| Single Family | |
| — | |
| Ranch | |
| 1959 | |
| Unfinished, Storage Space, Full | |
| 1,063 | |
| Brick, Stone | |
| Tile | |
| — | |
| No | |
| — |
| Cook | |
| Waycinden Park | |
| — / Not Applicable | |
| None | |
| Lake Michigan | |
| Public Sewer | |
| Central Air | |
| Gas | |
| No | |
| 12735203 | |
| 08242150020000 |
Nearby Schools
| NAME: | DISTRICT: | DISTANCE: | |
|---|---|---|---|
|
Grade School
Devonshire School |
59 | — | |
|
Middle School
Friendship Junior High School |
59 | Not in DB | |
|
High School
Elk Grove High School |
214 | Not in DB | |
Property History
| DATE: | EVENT: | PRICE: | SOURCE: |
|---|---|---|---|
| 17 Aug, 2026 | Listed for sale | $505,000 | MRED MLS |
Room Specifics
Total Bedrooms: 3
Bedrooms Above Ground: 3
Bedrooms Below Ground: 0
Dimensions: 15X12
Floor Type: Hardwood
Dimensions: 10X10
Floor Type: Hardwood
Dimensions: 9X12
Floor Type: Hardwood
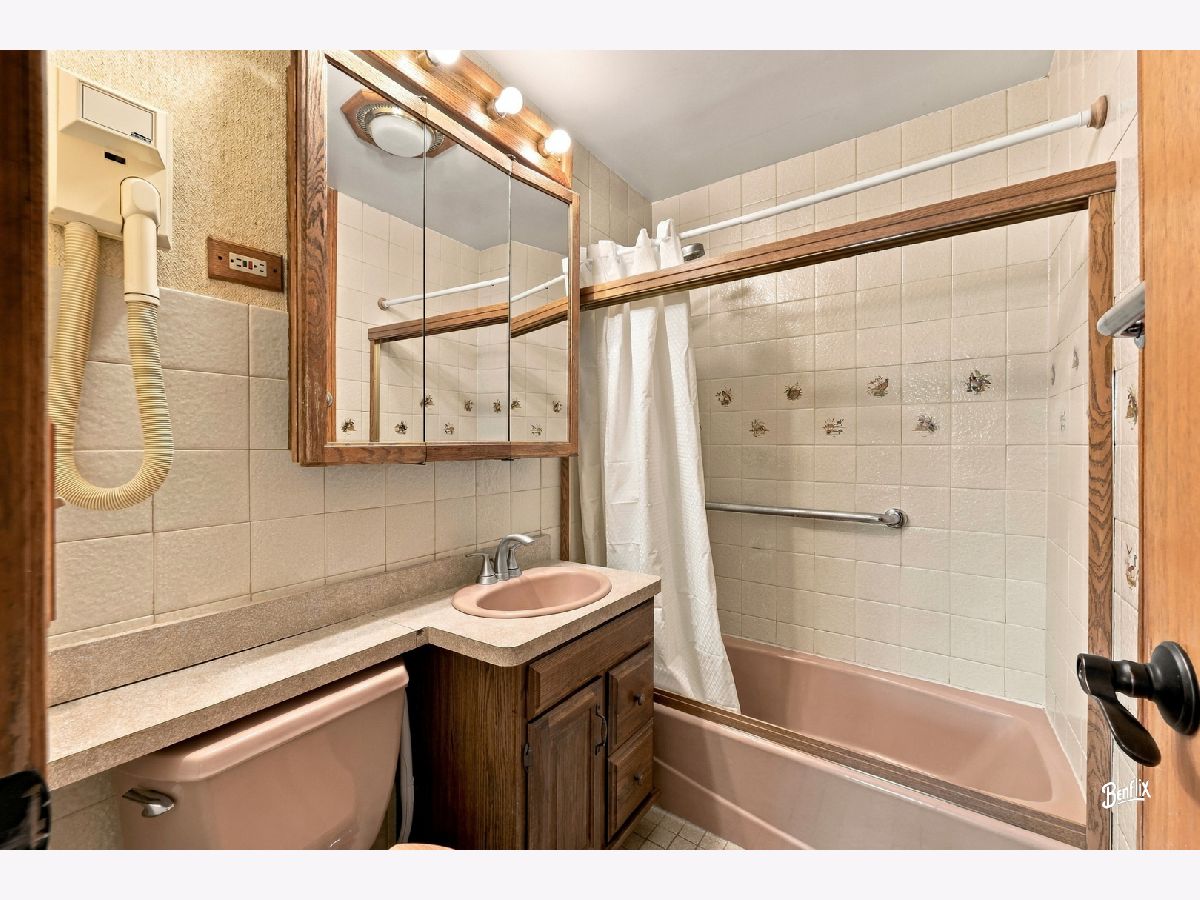
Full Bathrooms: 3
Bathroom Amenities: Separate Shower
Bathroom in Basement: 1
Dimensions: 6X13
Floor Type: Hardwood
Dimensions: 18X12
Floor Type: Tile
Features: Eating Area-Table Space
Dimensions: 12X14
Floor Type: —
Dimensions: 10X12
Floor Type: Hardwood
Rooms: No additional rooms
Other Specifics
| 2 | |
| — | |
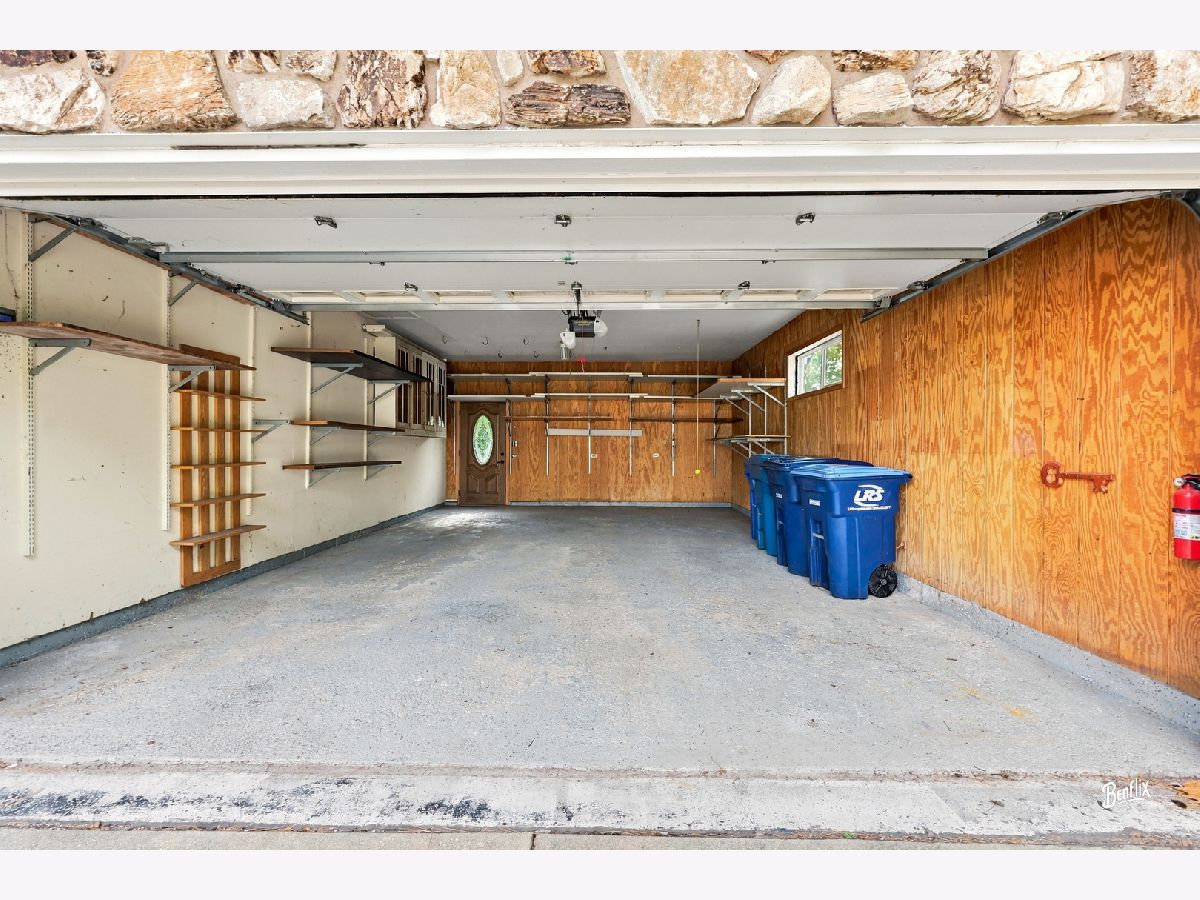
| Garage Door Opener, Garage Owned, Attached, Garage | |
| In Unit | |
| — | |
| — | |
| Shed(s) | |
| — | |
| — | |
| 0.202 | |
| — | |
| Half | |
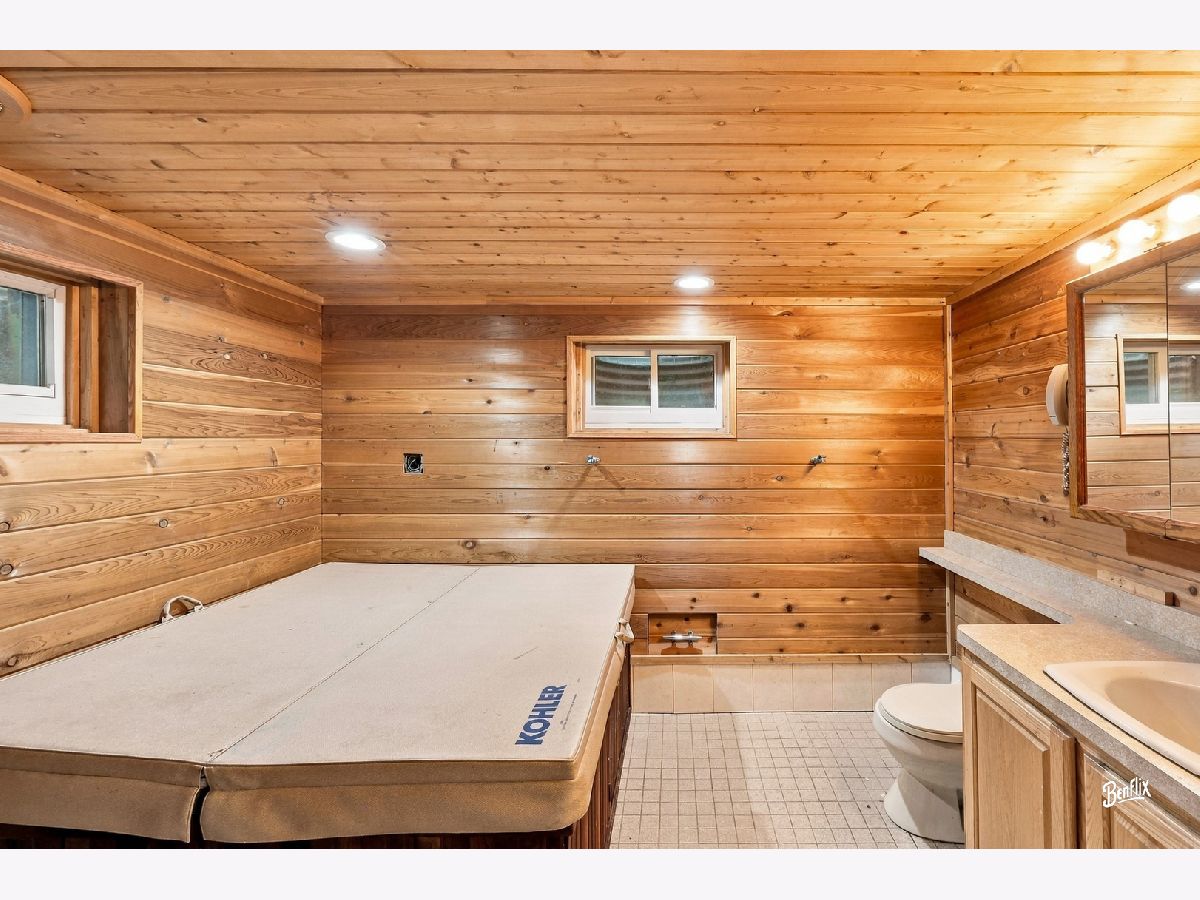
| Sauna, Hot Tub | |
| Range, Microwave, Dishwasher, Refrigerator, Washer, Dryer, Disposal | |
| Not in DB | |
| Curbs, Sidewalks, Street Lights, Street Paved | |
| — | |
| — |
Tax History
| Year | Property Taxes |
|---|---|
| 2026 | $5,180 |
Contact Agent
Nearby Similar Homes






Nearby Sold Comparables


Contact Agent
Listing Provided By
Berkshire Hathaway HomeServices Starck Real Estate
