

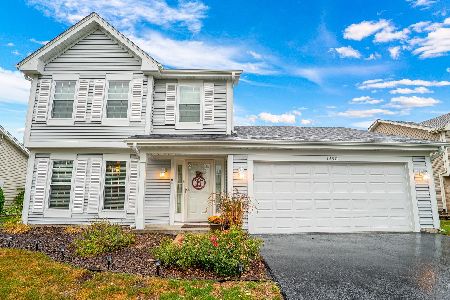
1395 Parkside Drive, Bolingbrook, Illinois 60490


$278,500
|
Sold
|
|
| Status: | Closed |
| Sqft: | 1,695 |
| Cost/Sqft: | $159 |
| Beds: | 3 |
| Baths: | 3 |
| Year Built: | 1993 |
| Property Taxes: | $6,788 |
| Days On Market: | 2046 |
| Lot Size: | 0,22 |
Description
Move in ready....3 bedroom 2.5 bath home in Lakewood farms subdivision. Spacious and open floor plan that is sure to please your buyers. This home has newer hardwood floors throughout the first floor and a kitchen with bumped out eating area...family room with fireplace. Master bedroom has a full bath. Fabulous yard with deck and a huge corner yard. Roof, siding done in the last 10 years ....A/C 2 years old... Water heater 2 years...all bathrooms redone 1 year....Close to shopping, I-55 and plenty of restaurant's. SELLER IS LOOKING FOR A JUNE 1ST OR JUNE FIRST WEEK CLOSING DATE. MULTIPLE OFFERS RECEIVED....ALL OFFERS WILL REVIEWED THIS 28TH SUNDAY AFTERNOON.
Property Specifics
| Single Family | |
| — | |
| — | |
| 1993 | |
| None | |
| Vinyl Siding | |
| Asphalt | |
| — | |
| No | |
| 0.22 |
| Will | |
| — | |
| 0 / Not Applicable | |
| None | |
| Lake Michigan | |
| Public Sewer | |
| Central Air | |
| Natural Gas, Forced Air | |
| 11030988 | |
| 1202192070010000 |
Property History
| DATE: | EVENT: | PRICE: | SOURCE: |
|---|---|---|---|
| 9 Jan, 2015 | Sold | $167,000 | MRED MLS |
| 26 Nov, 2014 | Under contract | $179,900 | MRED MLS |
| — | Last price change | $185,000 | MRED MLS |
| 29 Sep, 2014 | Listed for sale | $187,000 | MRED MLS |
| 29 Apr, 2021 | Sold | $278,500 | MRED MLS |
| 29 Mar, 2021 | Under contract | $269,900 | MRED MLS |
| 24 Mar, 2021 | Listed for sale | $269,900 | MRED MLS |


Room Specifics
All Bedroom Info:
Total Bedrooms: 3
Bedrooms Above Ground: 3
Bedrooms Below Ground: 0
Total Bedrooms: 3
Bedrooms Above Ground: 3
Bedrooms Below Ground: 0
Second Bedroom Info:
Dimensions: —
Location: —Dimensions: —
Floor Type: Carpet
Third Bedroom Info:
Dimensions: —
Location: —Dimensions: —
Floor Type: Carpet
Bathroom Info:
Full Bathrooms: 3
Partial Bathrooms: 1Full Bathrooms: 3
Bathroom Amenities: —
Bathroom in Basement: 0
Dining Room Info:
Dimensions: —
Location: —Dimensions: —
Floor Type: Wood Laminate
Kitchen Info:
Dimensions: —
Location: —Dimensions: —
Floor Type: Wood Laminate
Features: Eating Area-Table Space
Laundry Room Info:
Dimensions: —
Location: —Dimensions: —
Floor Type: Wood Laminate
Living Room Info:
Dimensions: —
Location: —Dimensions: —
Floor Type: Wood Laminate
Family Room Info:
Dimensions: —
Location: —Dimensions: —
Floor Type: Carpet
Additional Rooms Info:
Rooms: Eating Area
Basement: NoneRooms: Eating Area
Other Specifics
| 2 | |
| Concrete Perimeter | |
| Garage | |
| — | |
| — | |
| — | |
| Deck | |
| — | |
| 9434 | |
| — | |
| Full | |
| — | |
| Range, Microwave, Dishwasher, Refrigerator | |
| Not in DB | |
| — | |
| — | |
| Gas Log |
Tax History
| Year | Property Taxes |
|---|---|
| 2015 | $6,490 |
| 2021 | $6,788 |
Contact Agent
Nearby Similar Homes
1512 Parkside Drive, Bolingbrook, Illinois 60490
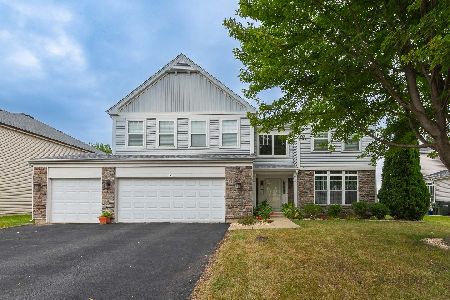
For Sale
$549,000
4 beds / 2.1 baths / 3,415 ft2
Single Family / Built: 2005
18
1397 Waterside Drive, Bolingbrook, Illinois 60490
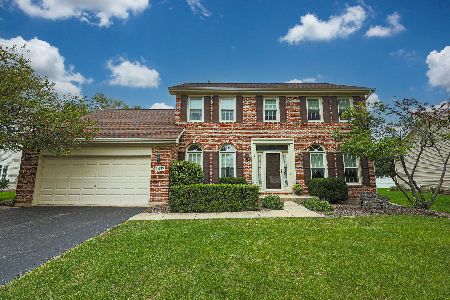
For Sale
$450,000
3 beds / 2.1 baths / 2,300 ft2
Single Family / Built: 1996
63
389 Blackfoot Drive, Bolingbrook, Illinois 60490
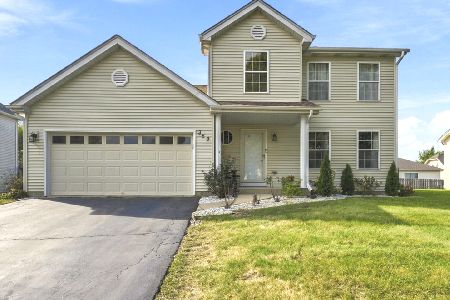
For Sale
$395,000
4 beds / 2.1 baths / 2,015 ft2
Single Family / Built: 1996
15
1496 Misty Lane, Bolingbrook, Illinois 60490
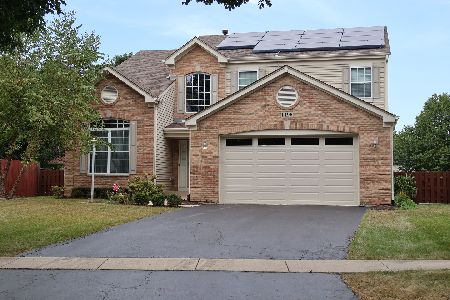
For Sale
$565,000
4 beds / 3.1 baths / 2,519 ft2
Single Family / Built: 2004
3
Nearby Sold Comparables
1395 Parkside Drive, Bolingbrook, Illinois 60490

Sold
$179,900
3 beds / 2.1 baths / 1,695 ft2
Single Family / Built: 1993
4414

1390 Parkside Drive, Bolingbrook, Illinois 60490
Sold
$275,000
3 beds / 2.1 baths / 1,695 ft2
Single Family / Built: 1993
1880
Contact Agent
Listing Provided By
RE/MAX Professionals
