

13950 Grenelefe Lane, Homer Glen, Illinois 60491


$399,900
|
Sold
|
|
| Status: | Closed |
| Sqft: | 2,259 |
| Cost/Sqft: | $177 |
| Beds: | 3 |
| Baths: | 3 |
| Year Built: | 1993 |
| Property Taxes: | $7,628 |
| Days On Market: | 1938 |
| Lot Size: | 0,29 |
Description
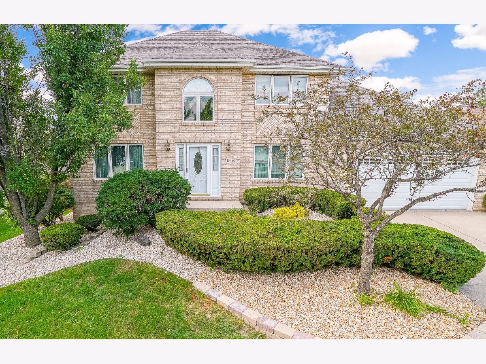
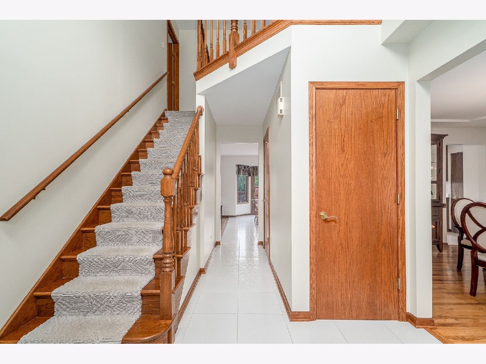
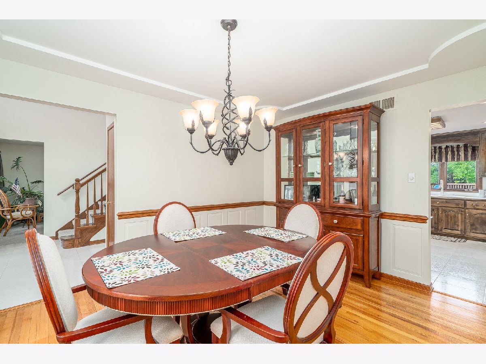
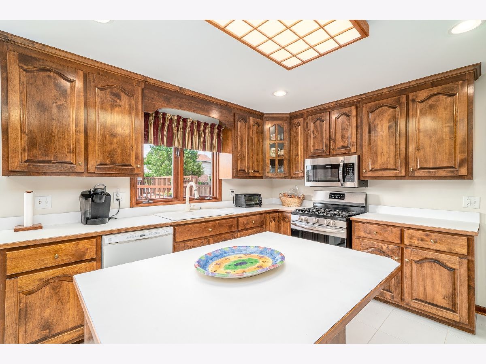
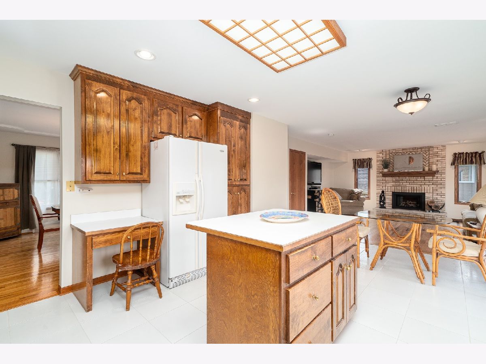
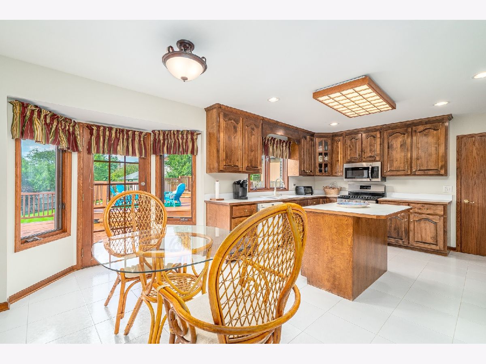
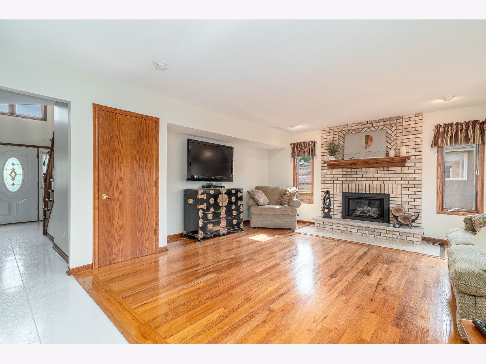
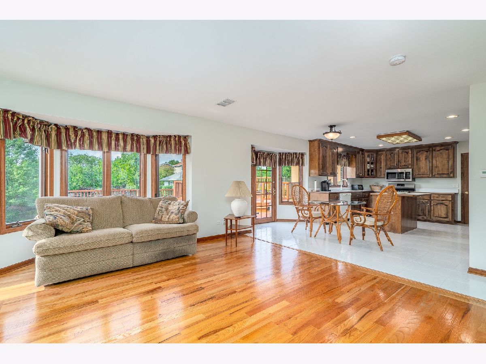
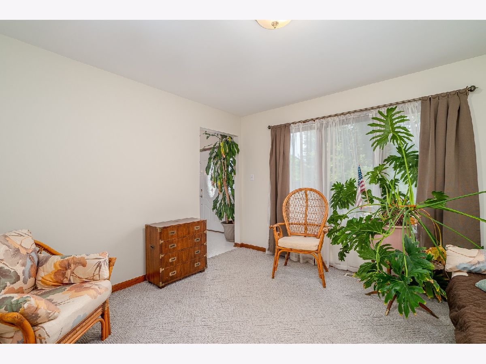
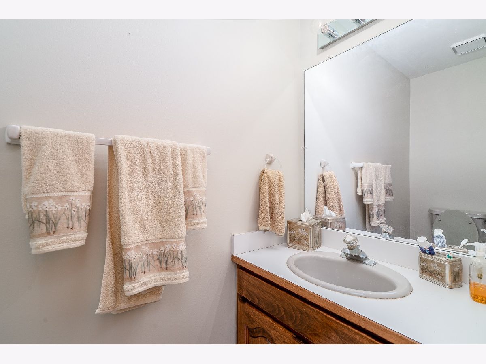
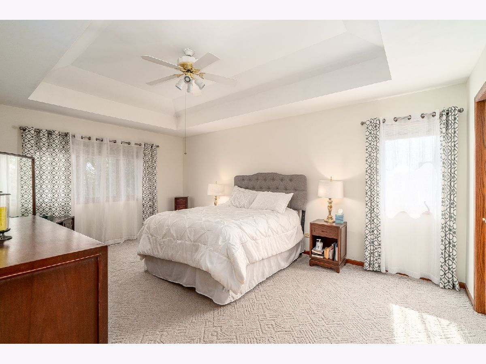
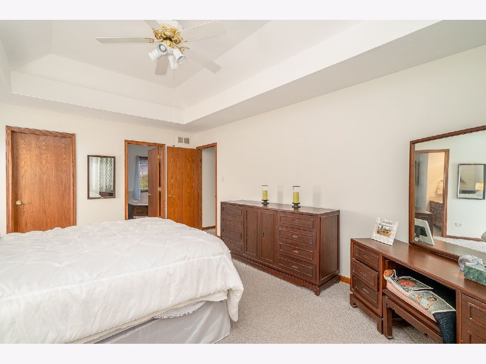
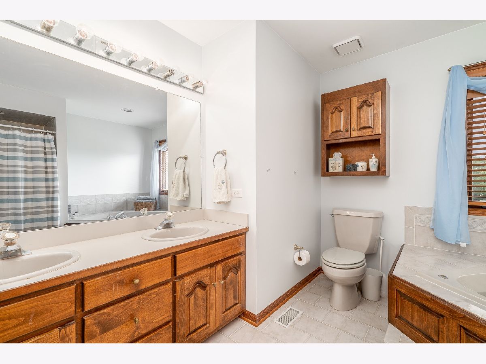
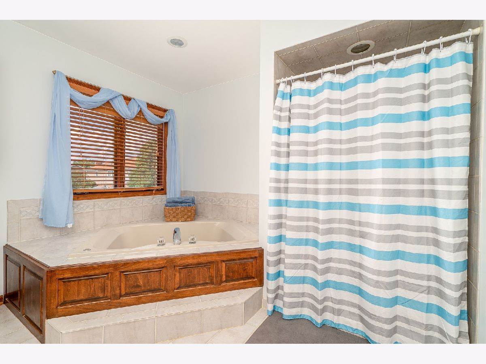
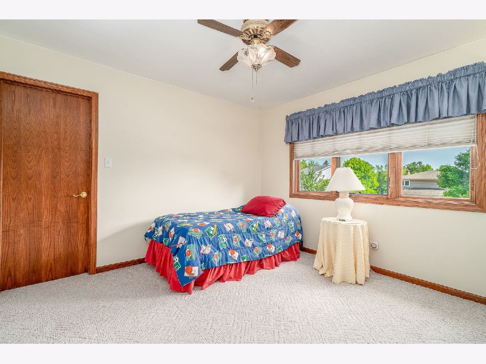
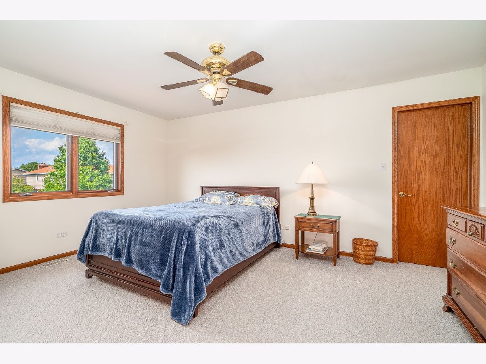
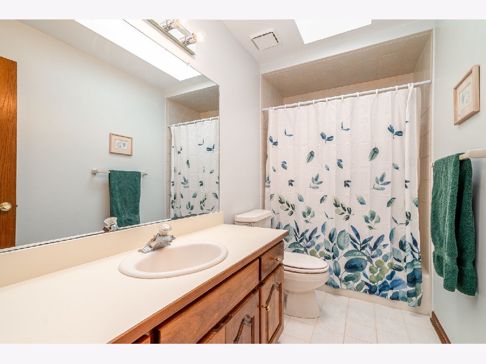
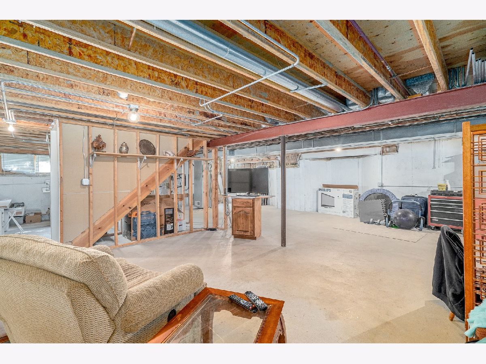
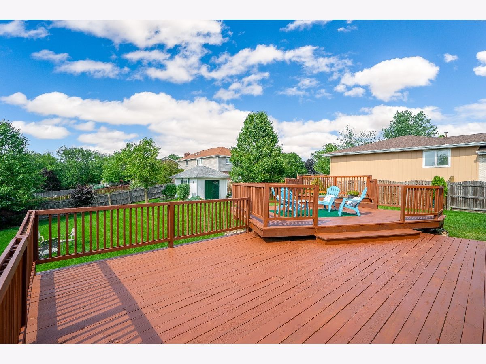
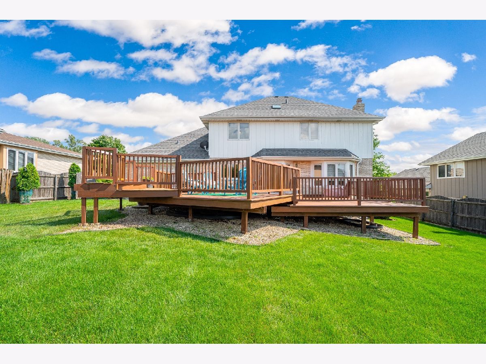
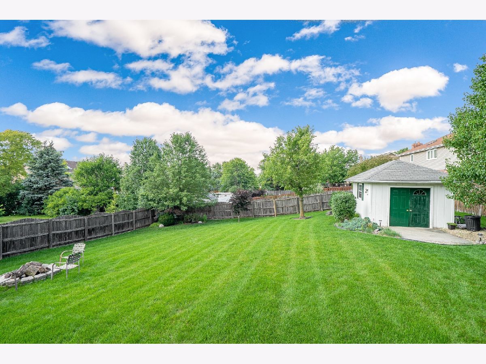
Welcome to this charming and modern 2 story brick home located in Woodbine subdivision of Homer Glen! 3 bedrooms plus 2.1 bathrooms await you in this lovely home! The main level features a formal living and dining room that is located right next to the kitchen, making for an easy entertaining set up. Enjoy prepping and cooking in the kitchen that features raised panel cabinetry, stainless steel appliances, island, and eat-in table space that overlooks the expansive yard. Continue into the sun drenched family room that has a beautiful brick fireplace and hardwood floors. Ascend upstairs and find the master bedroom suite complete with full bathroom and generously sized walk-in closet. 2 additional spacious bedrooms and full bathroom complete the upper level. There is a full basement that allows for additional storage and a blank canvas with endless possibilities. The space continues outside on the large deck that extends into the meticulously maintained private backyard with so much space for entertaining and enjoying the summer months. Close to all amenities, walking distance to Heritage Park and trails, and located in award winning schools! Do not miss this one before it goes fast!
Property Specifics
| Single Family | |
| — | |
| Traditional | |
| 1993 | |
| Full | |
| Brick | |
| Asphalt | |
| — | |
| No | |
| 0.29 |
| Will | |
| Woodbine | |
| 0 / Not Applicable | |
| None | |
| Lake Michigan | |
| Public Sewer | |
| Central Air | |
| Natural Gas, Forced Air | |
| 11149670 | |
| 1605104110160000 |
Nearby Schools
| NAME: | DISTRICT: | DISTANCE: | |
|---|---|---|---|
|
High School
Lockport Township High School |
205 | Not in DB | |
Property History
| DATE: | EVENT: | PRICE: | SOURCE: |
|---|---|---|---|
| 20 Aug, 2021 | Sold | $399,900 | MRED MLS |
| 12 Jul, 2021 | Under contract | $399,900 | MRED MLS |
| 8 Jul, 2021 | Listed for sale | $399,900 | MRED MLS |
Room Specifics
Total Bedrooms: 3
Bedrooms Above Ground: 3
Bedrooms Below Ground: 0
Dimensions: —
Floor Type: Carpet
Dimensions: —
Floor Type: Carpet
Full Bathrooms: 3
Bathroom Amenities: Whirlpool, Double Sink
Bathroom in Basement: 0
Dimensions: —
Floor Type: Hardwood
Dimensions: —
Floor Type: Ceramic Tile
Features: Eating Area-Breakfast Bar, Island
Dimensions: —
Floor Type: Ceramic Tile
Dimensions: —
Floor Type: Carpet
Dimensions: —
Floor Type: Hardwood
Rooms: Walk In Closet
Other Specifics
| 2.5 | |
| Concrete Perimeter | |
| Garage | |
| — | |
| — | |
| — | |
| Deck, Storms/Screens | |
| Fenced Yard, Landscaped, Mature Trees, Sidewalks, Streetlights | |
| 76.6X161.8X76.3X161.7 | |
| — | |
| Full | |
| Vaulted/Cathedral Ceilings, Skylight(s), Hardwood Floors, First Floor Laundry, Walk-In Closet(s) | |
| Range, Microwave, Dishwasher, Refrigerator, Washer, Dryer | |
| Not in DB | |
| Park, Curbs, Sidewalks, Street Lights, Street Paved | |
| — | |
| Gas Log, Gas Starter |
Tax History
| Year | Property Taxes |
|---|---|
| 2021 | $7,628 |
Contact Agent
Nearby Similar Homes
Nearby Sold Comparables

Contact Agent
Listing Provided By
Crosstown Realtors, Inc.
