

1396 Henry Avenue, Des Plaines, Illinois 60016
Sorry, we are updating photos, please update this page in 15 minutes
$325,000
|
Sold
|
|
| Status: | Closed |
| Sqft: | 3,200 |
| Cost/Sqft: | $109 |
| Beds: | 4 |
| Baths: | 4 |
| Year Built: | 1927 |
| Property Taxes: | $5,488 |
| Days On Market: | 5150 |
| Lot Size: | 0,00 |
Description
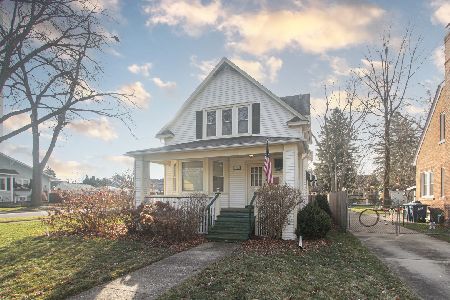
Massive 3-story home on tree-lined street. Expanded bungalow in 2004! Over-sized lot. Huge frnt porch! Open & functional flrplan. Gorgeous living rm w/firplce. Huge formal dining rm. Spacious kitchen w/table space. Den w/French drs. 1st flr bedrm & full bath. 2nd flr incl Master Suite, 3rd bedrm, 2-full baths & Family rm. Gigantic 3rd flr bedrm. Full basmnt. Extra Lg garage. Close to town, Metra, schls. HOW included.
Property Specifics
| Single Family | |
| — | |
| Colonial | |
| 1927 | |
| Full | |
| Brick, Frame | |
| Asphalt | |
| — | |
| No | |
| — |
| Cook | |
| — | |
| 0 / Not Applicable | |
| None | |
| Lake Michigan | |
| Public Sewer | |
| Central Air | |
| Natural Gas, Forced Air | |
| 08173086 | |
| 09202150420000 |
Nearby Schools
| NAME: | DISTRICT: | DISTANCE: | |
|---|---|---|---|
|
Grade School
Central Elementary School |
62 | — | |
|
Middle School
Algonquin Middle School |
62 | Not in DB | |
|
High School
Maine West High School |
207 | Not in DB | |
|
Alternate Elementary School
Iroquois Community School |
— | Not in DB | |
|
Alternate Junior High School
Iroquois Community School |
— | Not in DB | |
Property History
| DATE: | EVENT: | PRICE: | SOURCE: |
|---|---|---|---|
| 28 Dec, 2012 | Sold | $325,000 | MRED MLS |
| 2 Nov, 2012 | Under contract | $349,900 | MRED MLS |
| 4 Oct, 2012 | Listed for sale | $349,900 | MRED MLS |
Sorry, we are updating photos, please update this page in 15 minutes
Room Specifics
All Bedroom Info:
Total Bedrooms: 4
Bedrooms Above Ground: 4
Bedrooms Below Ground: 0
Total Bedrooms: 4
Bedrooms Above Ground: 4
Bedrooms Below Ground: 0
Second Bedroom Info:
Dimensions: —
Location: —Dimensions: —
Floor Type: Hardwood
Third Bedroom Info:
Dimensions: —
Location: —Dimensions: —
Floor Type: Hardwood
Fourth Bedroom Info:
Dimensions: —
Location: —Dimensions: —
Floor Type: Carpet
Bathroom Info:
Full Bathrooms: 4
Partial Bathrooms: 1Full Bathrooms: 4
Bathroom Amenities: —
Bathroom in Basement: 1
Dining Room Info:
Dimensions: —
Location: —Dimensions: —
Floor Type: Hardwood
Kitchen Info:
Dimensions: —
Location: —Dimensions: —
Floor Type: Hardwood
Features: Eating Area-Table Space
Laundry Room Info:
Dimensions: —
Location: —Dimensions: —
Floor Type: Other
Living Room Info:
Dimensions: —
Location: —Dimensions: —
Floor Type: Hardwood
Family Room Info:
Dimensions: —
Location: —Dimensions: —
Floor Type: Hardwood
Additional Rooms Info:
Rooms: Den, Recreation Room
Basement: FullRooms: Den, Recreation Room
Other Specifics
| 3 | |
| Concrete Perimeter | |
| Garage | |
| — | |
| — | |
| — | |
| Patio, Porch, Brick Paver Patio, Storms/Screens | |
| Corner Lot, Fenced Yard, Landscaped | |
| 60 X 124 | |
| Unfinished | |
| Full | |
| Hardwood Floors, First Floor Bedroom, In-Law Arrangement, First Floor Full Bath | |
| Double Oven, Range, Dishwasher, Refrigerator, Washer, Dryer | |
| Not in DB | |
| Sidewalks, Street Lights, Street Paved | |
| — | |
| Wood Burning |
Tax History
| Year | Property Taxes |
|---|---|
| 2012 | $5,488 |
Contact Agent
Nearby Similar Homes
1329 Henry Avenue, Des Plaines, Illinois 60016

For Sale
$399,000
3 beds / 1.1 baths / 1,500 ft2
Single Family / Built: 1922
118
1375 Whitcomb Avenue, Des Plaines, Illinois 60018

For Sale
$429,000
4 beds / 3.0 baths / 1,845 ft2
Single Family / Built: 1926
132
1280 Cora Street, Des Plaines, Illinois 60018

For Sale
$385,000
4 beds / 2.0 baths / 1,000 ft2
Single Family / Built: 1924
90
1509 Center Street, Des Plaines, Illinois 60018

For Sale
$550,000
4 beds / 3.0 baths / 2,442 ft2
Single Family / Built: 1930
245
1152 Margret Street, Des Plaines, Illinois 60016

For Sale
$549,900
3 beds / 3.1 baths / 2,340 ft2
Single Family / Built: 1926
18
Nearby Sold Comparables
1380 Henry Avenue, Des Plaines, Illinois 60016

Sold
$389,000
4 beds / 1.1 baths / 2,165 ft2
Single Family / Built: 1921
1950
1393 Walnut Avenue, Des Plaines, Illinois 60016

Sold
$249,900
3 beds / 1.1 baths / 1,350 ft2
Single Family / Built: 1928
4552
1393 Walnut Avenue, Des Plaines, Illinois 60016
Sold
$398,900
3 beds / 2.1 baths / 1,873 ft2
Single Family / Built: 1914
1035
1391 Henry Avenue, Des Plaines, Illinois 60016
Sold
$159,000
3 beds / 1.0 baths / 0 ft2
Single Family / Built: 1921
5090
1348 Henry Avenue, Des Plaines, Illinois 60016

Sold
$399,000
3 beds / 3.0 baths / 1,204 ft2
Single Family / Built: 1925
1309
1365 Walnut Avenue, Des Plaines, Illinois 60016
Sold
$139,900
3 beds / 1.0 baths / 1,159 ft2
Single Family / Built: 1914
3248
Contact Agent
Listing Provided By
Coldwell Banker Residential Brokerage
