

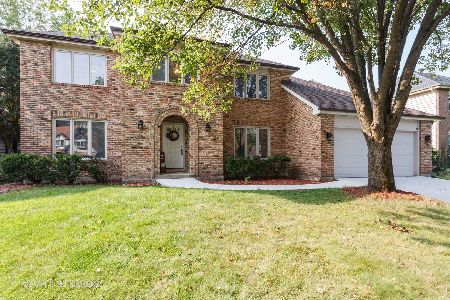
1397 Gartner Road, Naperville, Illinois 60540
Subdivision > Huntington Estates
Sorry, we are updating photos, please update this page in 15 minutes
$505,000
|
Sold
|
|
| Status: | Closed |
| Sqft: | 3,183 |
| Cost/Sqft: | $163 |
| Beds: | 4 |
| Baths: | 3 |
| Year Built: | 1983 |
| Property Taxes: | $10,963 |
| Days On Market: | 4175 |
| Lot Size: | 0,00 |
Description
Convenient northside location! Delightful gazebo, deck & paver patio with beautiful view overlooking Park. Finished walk-out bsmt. Great professional landscaping. Lovely living & dining rms w/bays. Dramatic family rm w/soaring fireplace/cathedral ceil/skylite. Updated kitchen w/white cab/granite/breakfst area w/bay. Rear den. Wide upper hall. Huge master w/sitting rm/lux bath. Gorgeous landscape.Terrific 203 schools!
Property Specifics
| Single Family | |
| — | |
| — | |
| 1983 | |
| Full, Walkout | |
| Brick, Cedar | |
| — | |
| — | |
| No | |
| — |
| Du Page | |
| Huntington Estates | |
| 225 / Annual | |
| None | |
| Lake Michigan | |
| Public Sewer | |
| Central Air | |
| Natural Gas, Forced Air | |
| 08936710 | |
| 0820411017 |
Nearby Schools
| NAME: | DISTRICT: | DISTANCE: | |
|---|---|---|---|
|
Grade School
Highlands Elementary School |
203 | — | |
|
Middle School
Kennedy Junior High School |
203 | Not in DB | |
|
High School
Naperville North High School |
203 | Not in DB | |
Property History
| DATE: | EVENT: | PRICE: | SOURCE: |
|---|---|---|---|
| 7 Aug, 2015 | Sold | $505,000 | MRED MLS |
| 28 Jun, 2015 | Under contract | $519,900 | MRED MLS |
| — | Last price change | $535,000 | MRED MLS |
| 29 May, 2015 | Listed for sale | $535,000 | MRED MLS |
Sorry, we are updating photos, please update this page in 15 minutes
Room Specifics
All Bedroom Info:
Total Bedrooms: 4
Bedrooms Above Ground: 4
Bedrooms Below Ground: 0
Total Bedrooms: 4
Bedrooms Above Ground: 4
Bedrooms Below Ground: 0
Second Bedroom Info:
Dimensions: —
Location: —Dimensions: —
Floor Type: Carpet
Third Bedroom Info:
Dimensions: —
Location: —Dimensions: —
Floor Type: Carpet
Fourth Bedroom Info:
Dimensions: —
Location: —Dimensions: —
Floor Type: Carpet
Bathroom Info:
Full Bathrooms: 3
Partial Bathrooms: 1Full Bathrooms: 3
Bathroom Amenities: Whirlpool, Separate Shower, Double Sink
Bathroom in Basement: 0
Dining Room Info:
Dimensions: —
Location: —Dimensions: —
Floor Type: Carpet
Kitchen Info:
Dimensions: —
Location: —Dimensions: —
Floor Type: Hardwood
Features: Eating Area-Table Space, Island
Living Room Info:
Dimensions: —
Location: —Dimensions: —
Floor Type: Carpet
Family Room Info:
Dimensions: —
Location: —Dimensions: —
Floor Type: Carpet
Additional Rooms Info:
Rooms: Den, Recreation Room, Sitting Room
Basement: Full, WalkoutRooms: Den, Recreation Room, Sitting Room
Other Specifics
| 2 | |
| — | |
| Garage | |
| — | |
| — | |
| — | |
| Deck, Gazebo, Brick Paver Patio | |
| Landscaped, Park Adjacent | |
| 75X140X78X140 | |
| — | |
| Full | |
| — | |
| Double Oven, Range, Dishwasher, Refrigerator | |
| Not in DB | |
| Sidewalks, Street Lights | |
| — | |
| Attached Fireplace Doors/Screen, Gas Log, Gas Starter |
Tax History
| Year | Property Taxes |
|---|---|
| 2015 | $10,963 |
Contact Agent
Nearby Similar Homes
6510 Southbury Court, Lisle, Illinois 60532

For Sale
$525,000
4 beds / 2.1 baths / 2,732 ft2
Single Family / Built: 1977
43
1016 Liberty Drive, Naperville, Illinois 60540

For Sale
$980,000
4 beds / 2.1 baths / 3,948 ft2
Single Family / Built: 1985
18
2788 Garden Drive, Lisle, Illinois 60532
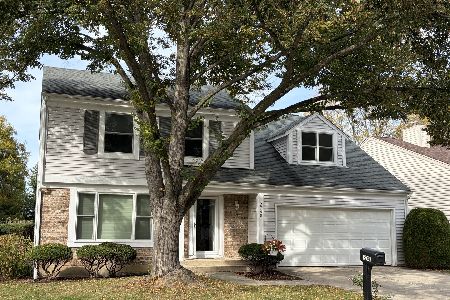
For Sale
$530,000
4 beds / 2.1 baths / 2,015 ft2
Single Family / Built: 1983
21
1173 Johnson Drive, Naperville, Illinois 60540
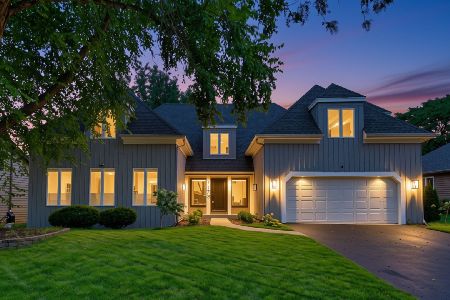
For Sale
$790,000
4 beds / 2.1 baths / 3,179 ft2
Single Family / Built: 1984
61
1177 Kenilworth Circle, Naperville, Illinois 60540
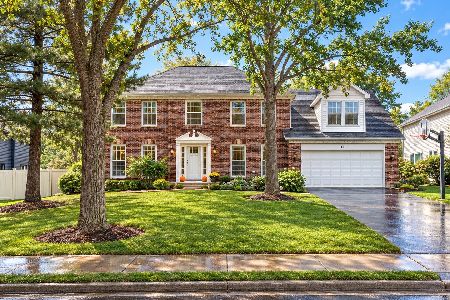
For Sale
$949,900
4 beds / 3.1 baths / 3,933 ft2
Single Family / Built: 1984
12
Nearby Sold Comparables
1393 Gartner Road, Naperville, Illinois 60540
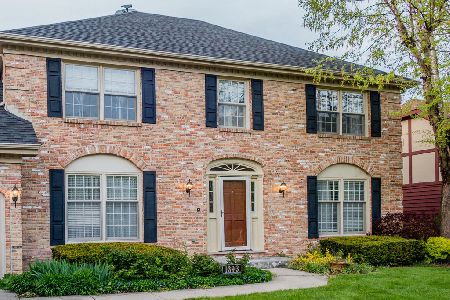
Sold
$535,000
4 beds / 3.1 baths / 3,089 ft2
Single Family / Built: 1983
2100
1405 Gartner Road, Naperville, Illinois 60540

Sold
$459,700
4 beds / 3.1 baths / 3,130 ft2
Single Family / Built: 1984
2439
1398 Gartner Road, Naperville, Illinois 60540
Sold
$535,000
4 beds / 3.1 baths / 2,896 ft2
Single Family / Built: 1983
2229
Contact Agent
Listing Provided By
Coldwell Banker Residential
