

1397 Sandhurst Lane, Rockford, Illinois 61107
Sorry, we are updating photos, please update this page in 15 minutes
$132,000
|
Sold
|
|
| Status: | Closed |
| Sqft: | 2,082 |
| Cost/Sqft: | $67 |
| Beds: | 3 |
| Baths: | 2 |
| Year Built: | 2000 |
| Property Taxes: | $5,378 |
| Days On Market: | 4802 |
| Lot Size: | 0,43 |
Description
Move right in! Lovely Quad-level home, cathedral ceilings, skylight, large lot, deck, patio, carpet and wood laminate flooring, large island in kitchen, cabinets with crown, fireplace in family room, 2.5 car garage, security system, master with full bath. 2,082 sq. ft. of finished living space. Room for the family here and great location!
Property Specifics
| Single Family | |
| — | |
| Tri-Level | |
| 2000 | |
| Partial | |
| Vinyl Siding | |
| Asphalt | |
| — | |
| No | |
| 0.43 |
| Winnebago | |
| — | |
| 0 / Not Applicable | |
| None | |
| Public | |
| Public Sewer | |
| Central Air | |
| Natural Gas, Forced Air | |
| 08452648 | |
| 1214378012 |
Nearby Schools
| NAME: | DISTRICT: | DISTANCE: | |
|---|---|---|---|
|
Grade School
White Swan Elementary School |
205 | — | |
|
Middle School
Eisenhower Middle School |
205 | Not in DB | |
|
High School
Guilford High School |
205 | Not in DB | |
|
Alternate Elementary School
Brookview Elementary School |
— | Not in DB | |
Property History
| DATE: | EVENT: | PRICE: | SOURCE: |
|---|---|---|---|
| 12 Dec, 2013 | Sold | $132,000 | MRED MLS |
| 13 Nov, 2013 | Under contract | $139,900 | MRED MLS |
| 24 Sep, 2013 | Listed for sale | $139,900 | MRED MLS |
| 30 Mar, 2018 | Sold | $164,900 | MRED MLS |
| 26 Feb, 2018 | Under contract | $164,900 | MRED MLS |
| 26 Feb, 2018 | Listed for sale | $164,900 | MRED MLS |
Sorry, we are updating photos, please update this page in 15 minutes
Room Specifics
All Bedroom Info:
Total Bedrooms: 3
Bedrooms Above Ground: 3
Bedrooms Below Ground: 0
Total Bedrooms: 3
Bedrooms Above Ground: 3
Bedrooms Below Ground: 0
Second Bedroom Info:
Dimensions: —
Location: —Dimensions: —
Floor Type: Carpet
Third Bedroom Info:
Dimensions: —
Location: —Dimensions: —
Floor Type: Carpet
Bathroom Info:
Full Bathrooms: 2
Partial Bathrooms: 0Full Bathrooms: 2
Bathroom Amenities: —
Bathroom in Basement: 0
Dining Room Info:
Dimensions: —
Location: —Dimensions: —
Floor Type: Carpet
Kitchen Info:
Dimensions: —
Location: —Dimensions: —
Floor Type: Wood Laminate
Features: Eating Area-Breakfast Bar, Island
Living Room Info:
Dimensions: —
Location: —Dimensions: —
Floor Type: Carpet
Family Room Info:
Dimensions: —
Location: —Dimensions: —
Floor Type: Carpet
Additional Rooms Info:
Rooms: Deck, Foyer
Basement: PartialRooms: Deck, Foyer
Other Specifics
| 2.5 | |
| Concrete Perimeter | |
| Garage | |
| — | |
| — | |
| — | |
| Deck, Patio, Storms/Screens | |
| — | |
| 70X202X131X172 | |
| Full,Unfinished | |
| Full | |
| Vaulted/Cathedral Ceilings, Skylight(s), Wood Laminate Floors | |
| Range, Microwave, Dishwasher, Refrigerator, Washer, Dryer, Disposal | |
| Not in DB | |
| Sidewalks, Street Lights, Street Paved | |
| — | |
| Attached Fireplace Doors/Screen, Gas Log, Gas Starter |
Tax History
| Year | Property Taxes |
|---|---|
| 2013 | $5,378 |
| 2018 | $5,529 |
Contact Agent
Nearby Similar Homes
1124 Bell School Road, Rockford, Illinois 61107
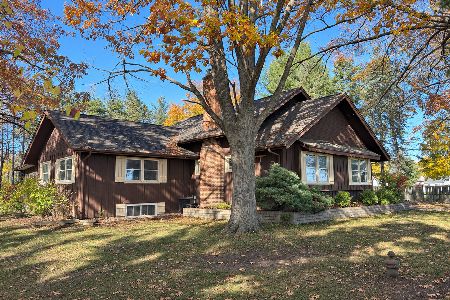
For Sale
$459,900
3 beds / 2.0 baths / 3,032 ft2
Single Family / Built: 1950
12
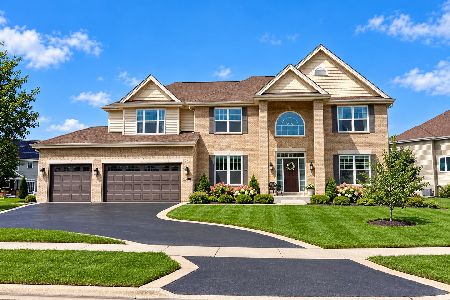
Nearby Sold Comparables
1397 Sandhurst Lane, Rockford, Illinois 61107

Sold
$164,900
3 beds / 2.0 baths / 2,082 ft2
Single Family / Built: 2000
3186
1415 Sandhurst Lane, Rockford, Illinois 61107
Sold
$170,000
4 beds / 3.1 baths / 2,400 ft2
Single Family / Built: 1995
5437
1431 Sandhurst Lane, Rockford, Illinois 61107
Sold
$158,900
4 beds / 2.1 baths / 2,116 ft2
Single Family / Built: 1995
5303
1431 Sandhurst Lane, Rockford, Illinois 61107
Sold
$154,900
4 beds / 2.1 baths / 2,116 ft2
Single Family / Built: 1995
3795
1585 Livingston Drive, Rockford, Illinois 61107
Sold
$109,900
3 beds / 2.0 baths / 1,410 ft2
Single Family / Built: 2002
3401
1436 Sandhurst Lane, Rockford, Illinois 61107
Sold
$117,900
3 beds / 2.0 baths / 1,714 ft2
Single Family / Built: 1996
3914
Contact Agent
Listing Provided By
RE/MAX All Pro
