

14 Devonshire Circle, Elgin, Illinois 60123
Subdivision > Century Oaks West
Sorry, we are updating photos, please update this page in 15 minutes
$227,000
|
Sold
|
|
| Status: | Closed |
| Sqft: | 1,600 |
| Cost/Sqft: | $142 |
| Beds: | 3 |
| Baths: | 2 |
| Year Built: | 1974 |
| Property Taxes: | $5,021 |
| Days On Market: | 2620 |
| Lot Size: | 0,19 |
Description
Move-in ready Century Oaks West split level that's just waiting for the right family! Kitchen features SS appliances, oak cabinets, and ceramic tile backsplashes. Professionally painted thru-out, newer c/t baths, furnace and A/C unit, and brand new washer and dryer. Newer sliding doors lead to a huge, pet friendly backyard that's perfect for family gatherings. Extra deep garage(18'X25') with additional attic & crawl space storage. Mere minutes to Metra and I90. Possibility of lease with option to buy for the right candidate
Property Specifics
| Single Family | |
| — | |
| — | |
| 1974 | |
| Partial | |
| Vinyl Siding, Brick | |
| Asphalt | |
| LEXINGTON | |
| No | |
| 0.19 |
| Kane | |
| Century Oaks West | |
| — / Not Applicable | |
| None | |
| Public | |
| Public Sewer, Sewer-Storm | |
| Central Air | |
| Natural Gas, Forced Air | |
| 10494466 | |
| 0332477015 |
Property History
| DATE: | EVENT: | PRICE: | SOURCE: |
|---|---|---|---|
| 4 Feb, 2011 | Sold | $95,000 | MRED MLS |
| 7 Jan, 2011 | Under contract | $99,900 | MRED MLS |
| — | Last price change | $109,900 | MRED MLS |
| 26 Nov, 2010 | Listed for sale | $109,900 | MRED MLS |
| 28 Oct, 2019 | Sold | $227,000 | MRED MLS |
| 1 Oct, 2019 | Under contract | $227,000 | MRED MLS |
| 23 Aug, 2019 | Listed for sale | $227,000 | MRED MLS |
| 1 May, 2026 | Sold | $370,000 | MRED MLS |
| 16 Mar, 2026 | Under contract | $370,000 | MRED MLS |
| 13 Mar, 2026 | Listed for sale | $370,000 | MRED MLS |
Sorry, we are updating photos, please update this page in 15 minutes
Room Specifics
All Bedroom Info:
Total Bedrooms: 3
Bedrooms Above Ground: 3
Bedrooms Below Ground: 0
Total Bedrooms: 3
Bedrooms Above Ground: 3
Bedrooms Below Ground: 0
Second Bedroom Info:
Dimensions: —
Location: —Dimensions: —
Floor Type: Carpet
Third Bedroom Info:
Dimensions: —
Location: —Dimensions: —
Floor Type: Carpet
Bathroom Info:
Full Bathrooms: 2
Partial Bathrooms: 0Full Bathrooms: 2
Bathroom Amenities: —
Bathroom in Basement: 1
Kitchen Info:
Dimensions: —
Location: —Dimensions: —
Floor Type: Ceramic Tile
Laundry Room Info:
Dimensions: —
Location: —Dimensions: —
Floor Type: Other
Living Room Info:
Dimensions: —
Location: —Dimensions: —
Floor Type: Carpet
Family Room Info:
Dimensions: —
Location: —Dimensions: —
Floor Type: Carpet
Additional Rooms Info:
Rooms: Den
Basement: PartialRooms: Den
Other Specifics
| 2 | |
| Concrete Perimeter | |
| Garage | |
| — | |
| — | |
| — | |
| Patio, Storms/Screens | |
| Fenced Yard | |
| 71 X 122 | |
| Unfinished | |
| None | |
| — | |
| — | |
| Not in DB | |
| Sidewalks, Street Lights, Street Paved | |
| — | |
| — |
Tax History
| Year | Property Taxes |
|---|---|
| 2011 | $5,749 |
| 2019 | $5,021 |
| 2026 | $6,992 |
Contact Agent
Nearby Similar Homes
63 Lockman Circle, Elgin, Illinois 60123
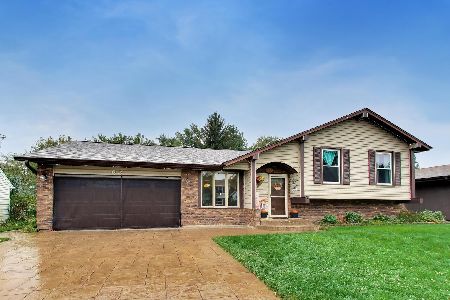
For Sale
$430,000
4 beds / 4.0 baths / 2,468 ft2
Single Family / Built: 1977
9
1300 Lyle Avenue, Elgin, Illinois 60123
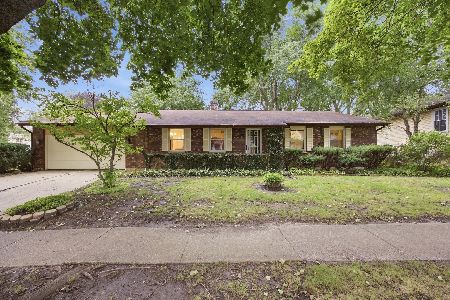
For Sale
$349,900
3 beds / 2.0 baths / 1,520 ft2
Single Family / Built: 1978
11
Nearby Sold Comparables
14 Devonshire Circle, Elgin, Illinois 60123
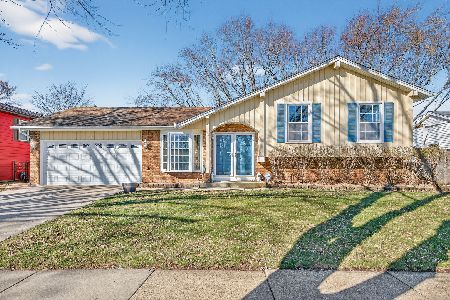
Sold
$370,000
3 beds / 2.0 baths / 1,650 ft2
Single Family / Built: 1974
226
14 Devonshire Circle, Elgin, Illinois 60123

Sold
$99,900
3 beds / 2.0 baths / 1,200 ft2
Single Family / Built: 1974
5812
18 Devonshire Circle, Elgin, Illinois 60123
Sold
$99,900
3 beds / 2.0 baths / 1,254 ft2
Single Family / Built: 1974
5727
10 Devonshire Circle, Elgin, Illinois 60123
Sold
$129,900
3 beds / 2.0 baths / 1,650 ft2
Single Family / Built: 1974
4085
1409 Sheffield Drive, Elgin, Illinois 60123
Sold
$245,000
3 beds / 2.1 baths / 1,608 ft2
Single Family / Built: 1972
2648
15 Devonshire Circle, Elgin, Illinois 60123
Sold
$159,900
3 beds / 2.1 baths / 1,238 ft2
Single Family / Built: 1976
4955
Contact Agent
Listing Provided By
Chicagoland Brokers Inc.
