

14 Gibbons Avenue, Arlington Heights, Illinois 60004
Subdivision > Green Meadows
Sorry, we are updating photos, please update this page in 15 minutes
$342,500
|
Sold
|
|
| Status: | Closed |
| Sqft: | 1,750 |
| Cost/Sqft: | $203 |
| Beds: | 3 |
| Baths: | 3 |
| Year Built: | 1960 |
| Property Taxes: | $7,615 |
| Days On Market: | 4169 |
| Lot Size: | 0,21 |
Description
Nice Colonial home in established neighborhood and top school districts. Walking or bike ride distance to elementary school District 25 and high school District 214 as well as 4 parks and 2 swimming pools. Windows have been replaced with LowE thermo pane windows and gutter helmets installed so no gutter cleaning is needed. All this and a beautiful back yard to relax in. Space to expand the garage to a full 2.5 car
Property Specifics
| Single Family | |
| — | |
| Colonial | |
| 1960 | |
| Full | |
| Vinyl Siding, Brick | |
| Asphalt | |
| — | |
| No | |
| 0.21 |
| Cook | |
| Green Meadows | |
| 0 / Not Applicable | |
| None | |
| Lake Michigan | |
| Public Sewer | |
| Central Air | |
| Natural Gas | |
| 08936532 | |
| 03283140040000 |
Nearby Schools
| NAME: | DISTRICT: | DISTANCE: | |
|---|---|---|---|
|
Grade School
Windsor Elementary School |
25 | — | |
|
Middle School
South Middle School |
25 | Not in DB | |
|
High School
Prospect High School |
214 | Not in DB | |
Property History
| DATE: | EVENT: | PRICE: | SOURCE: |
|---|---|---|---|
| 21 Aug, 2015 | Sold | $342,500 | MRED MLS |
| 13 Jul, 2015 | Under contract | $354,900 | MRED MLS |
| — | Last price change | $367,900 | MRED MLS |
| 29 May, 2015 | Listed for sale | $367,900 | MRED MLS |
Sorry, we are updating photos, please update this page in 15 minutes
Room Specifics
All Bedroom Info:
Total Bedrooms: 3
Bedrooms Above Ground: 3
Bedrooms Below Ground: 0
Total Bedrooms: 3
Bedrooms Above Ground: 3
Bedrooms Below Ground: 0
Second Bedroom Info:
Dimensions: —
Location: —Dimensions: —
Floor Type: Carpet
Third Bedroom Info:
Dimensions: —
Location: —Dimensions: —
Floor Type: Carpet
Bathroom Info:
Full Bathrooms: 3
Partial Bathrooms: 1Full Bathrooms: 3
Bathroom Amenities: —
Bathroom in Basement: 0
Dining Room Info:
Dimensions: —
Location: —Dimensions: —
Floor Type: Carpet
Kitchen Info:
Dimensions: —
Location: —Dimensions: —
Floor Type: Wood Laminate
Features: Eating Area-Table Space, Pantry-Closet
Living Room Info:
Dimensions: —
Location: —Dimensions: —
Floor Type: Carpet
Family Room Info:
Dimensions: —
Location: —Dimensions: —
Floor Type: Wood Laminate
Additional Rooms Info:
Rooms: No additional rooms
Basement: FullRooms: No additional rooms
Other Specifics
| 1.5 | |
| Concrete Perimeter | |
| Garage | |
| — | |
| — | |
| — | |
| Patio, Porch | |
| — | |
| 82X110 | |
| Full,Unfinished | |
| Full | |
| Hardwood Floors, Wood Laminate Floors | |
| Range, Microwave, Dishwasher, Refrigerator, Washer, Dryer, Disposal | |
| Not in DB | |
| Pool, Tennis Courts, Sidewalks | |
| — | |
| — |
Tax History
| Year | Property Taxes |
|---|---|
| 2015 | $7,615 |
Contact Agent
Nearby Similar Homes

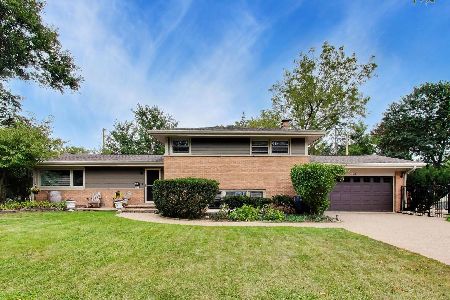
5 Waterman Avenue, Arlington Heights, Illinois 60004

For Sale
$529,900
3 beds / 2.0 baths / 1,525 ft2
Single Family / Built: 1956
83
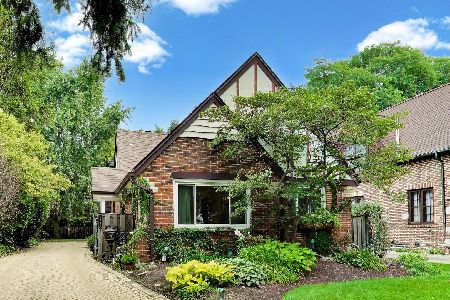
419 Phelps Avenue, Arlington Heights, Illinois 60004

For Sale
$550,000
3 beds / 2.0 baths / 2,751 ft2
Single Family / Built: 1958
20
103 Donald Avenue, Arlington Heights, Illinois 60004

For Sale
$950,000
4 beds / 3.1 baths / 3,300 ft2
Single Family / Built: 2005
47
Nearby Sold Comparables
21 Gibbons Avenue, Arlington Heights, Illinois 60004

Sold
$340,000
3 beds / 2.1 baths / 2,409 ft2
Single Family / Built: 1962
2002
21 Gibbons Avenue, Arlington Heights, Illinois 60004

Sold
$599,900
3 beds / 2.1 baths / 2,409 ft2
Single Family / Built: —
1743
1709 Campbell Street, Arlington Heights, Illinois 60004

Sold
$499,925
4 beds / 2.1 baths / 2,720 ft2
Single Family / Built: 1962
3862
17 Gibbons Avenue, Arlington Heights, Illinois 60004
Sold
$349,900
3 beds / 2.1 baths / 1,550 ft2
Single Family / Built: 1962
5191
17 Gibbons Avenue, Arlington Heights, Illinois 60004

Sold
$459,900
3 beds / 2.1 baths / 1,580 ft2
Single Family / Built: 1962
1746
17 Gibbons Avenue, Arlington Heights, Illinois 60004

Sold
$560,000
3 beds / 2.1 baths / 1,580 ft2
Single Family / Built: 1961
722
Contact Agent
Listing Provided By
Prello Realty, Inc.
