

14 Grant Street, Westmont, Illinois 60559


$849,000
|
Sold
|
|
| Status: | Closed |
| Sqft: | 3,136 |
| Cost/Sqft: | $271 |
| Beds: | 4 |
| Baths: | 4 |
| Year Built: | 2005 |
| Property Taxes: | $14,801 |
| Days On Market: | 959 |
| Lot Size: | 0,00 |
Description
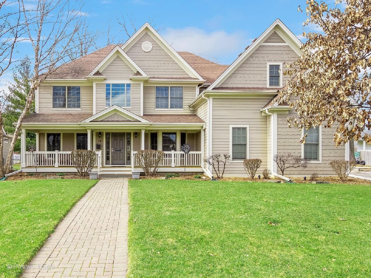
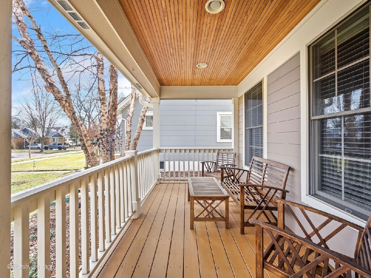
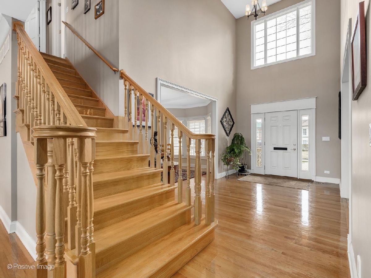

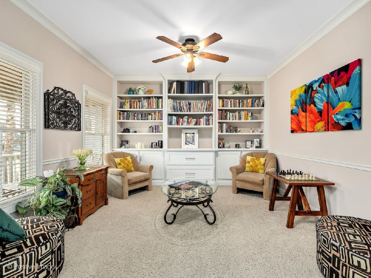
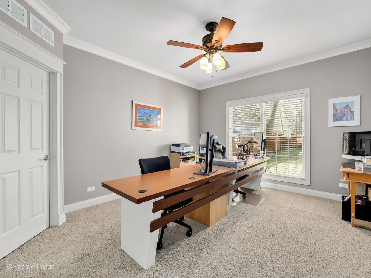
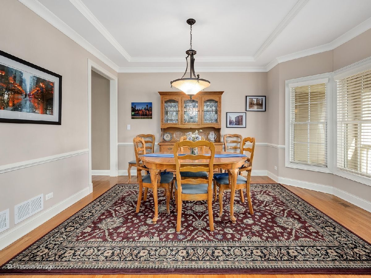
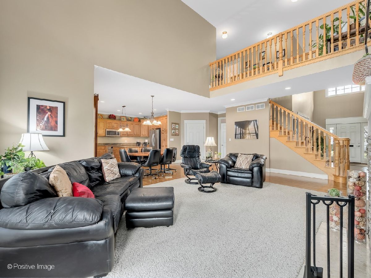
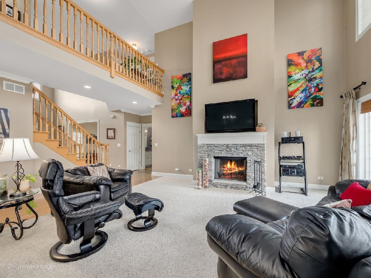
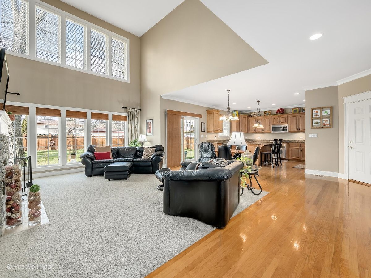
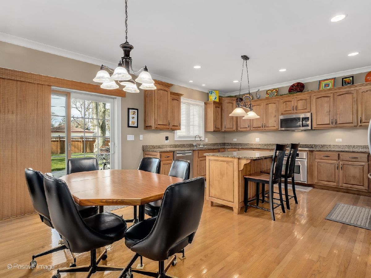
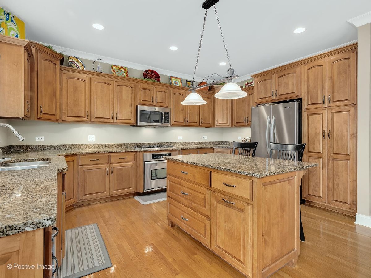
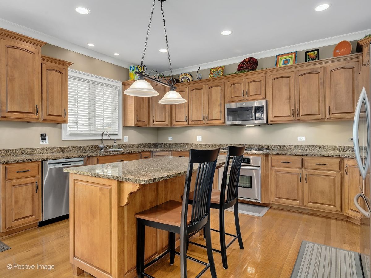
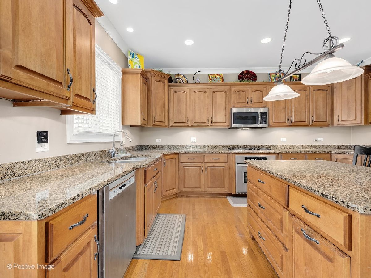
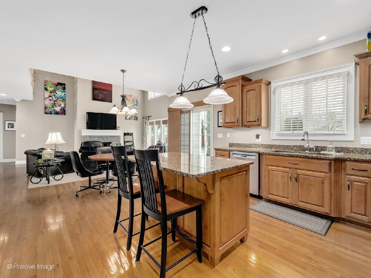

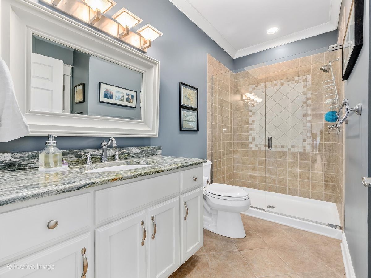
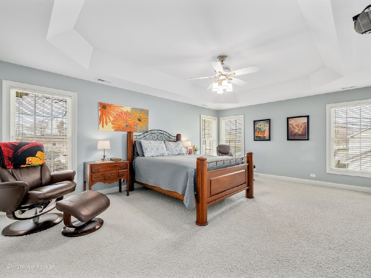
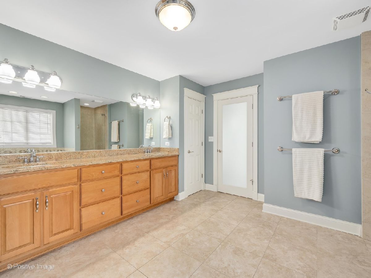
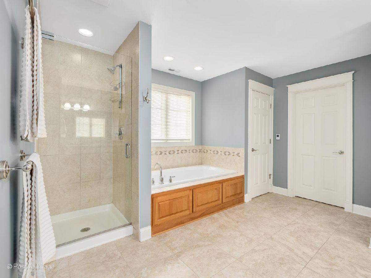
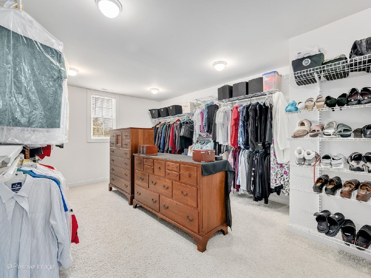
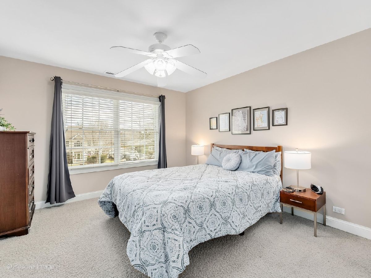
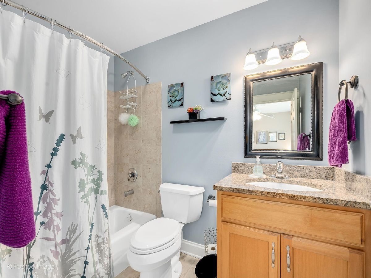
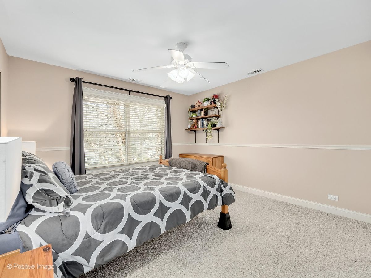
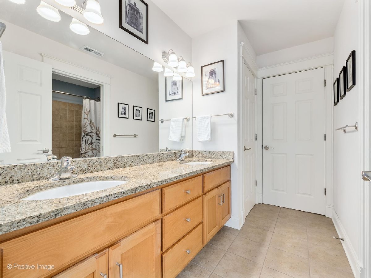
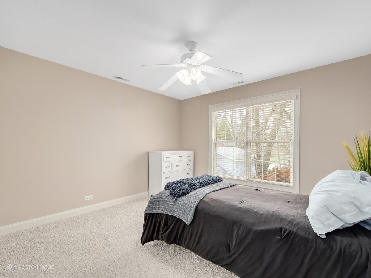
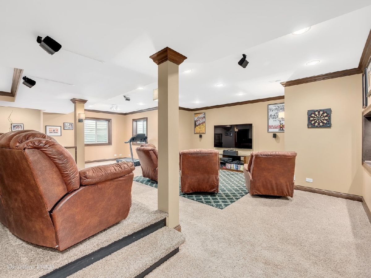
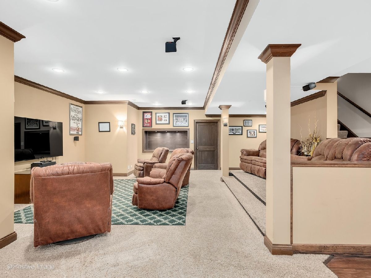
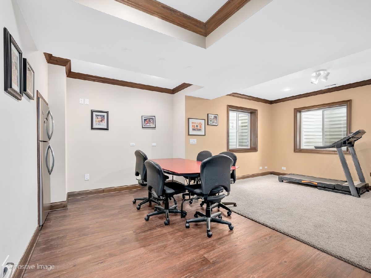
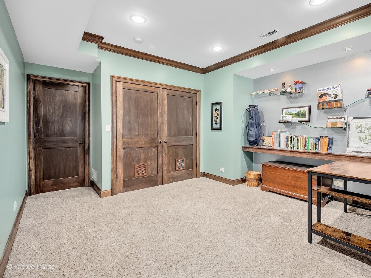
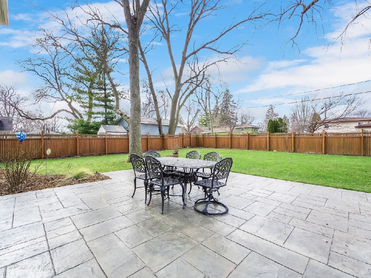
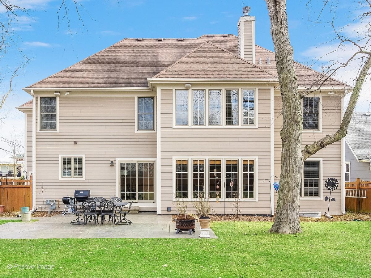

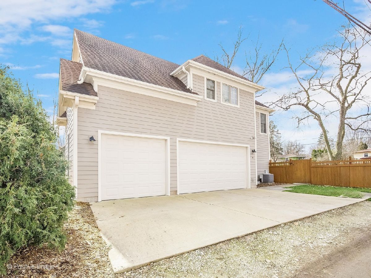
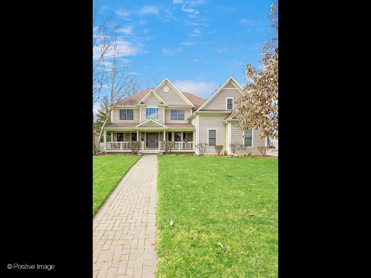
BEST IN CLASS!!!!!!! Location is premier, true walk to town and train. Curb appeal is outstanding. The floor plan is perfect for today's lifestyle. Gourmet kitchen with island, rollout drawers, lazy Susan, dual trash bin, High-end Stainless-Steel appliances and granite tops open to 2 story family room with fireplace. First floor office and full bath that can also be used as bedroom if needed. Large fenced in backyard with oversized stamped concrete patio. 3 car attached garage. Primary bedroom has nice trayed ceiling and an opulent bathroom with separate tub and separate shower. Huge walk-in closet, the size of most bedrooms. Other bedroom arrangement features one ensuite and two additional bedrooms are Jack & Jill arrangement. Full finished basement with ceiling heights over 9 feet in areas. Open home theater area with prewired surround system (Please Exclude speakers, but wiring and TV bracket stay) Plenty of other area to have exercise equipment or game area. Extra room which could be used for home office or bedroom with full bath attached. There is a rough-in for wet bar and electrical in basement, rough-in for generator. Refrigerator in basement will remain with home. Respectfully please exclude: Washer & Dryer, Drapes and rods in both East bedrooms, all attached shelving in garage.
Property Specifics
| Single Family | |
| — | |
| — | |
| 2005 | |
| — | |
| — | |
| No | |
| — |
| — | |
| — | |
| — / Not Applicable | |
| — | |
| — | |
| — | |
| 11979401 | |
| 0909404014 |
Property History
| DATE: | EVENT: | PRICE: | SOURCE: |
|---|---|---|---|
| 11 May, 2010 | Sold | $625,000 | MRED MLS |
| 19 Mar, 2010 | Under contract | $700,000 | MRED MLS |
| — | Last price change | $725,000 | MRED MLS |
| 27 Jan, 2010 | Listed for sale | $725,000 | MRED MLS |
| 8 Apr, 2024 | Sold | $849,000 | MRED MLS |
| 16 Feb, 2024 | Under contract | $849,000 | MRED MLS |
| 12 Feb, 2024 | Listed for sale | $849,000 | MRED MLS |
Room Specifics
Total Bedrooms: 4
Bedrooms Above Ground: 4
Bedrooms Below Ground: 0
Dimensions: —
Floor Type: —
Dimensions: —
Floor Type: —
Dimensions: —
Floor Type: —
Full Bathrooms: 4
Bathroom Amenities: —
Bathroom in Basement: 1
Rooms: —
Basement Description: Finished
Other Specifics
| 3 | |
| — | |
| — | |
| — | |
| — | |
| 80 X 150 | |
| — | |
| — | |
| — | |
| — | |
| Not in DB | |
| — | |
| — | |
| — | |
| — |
Tax History
| Year | Property Taxes |
|---|---|
| 2010 | $11,258 |
| 2024 | $14,801 |
Contact Agent
Nearby Similar Homes
Nearby Sold Comparables

Contact Agent
Listing Provided By
Romanelli & Associates
