

14 Grant Street, Westmont, Illinois 60559
Sorry, we are updating photos, please update this page in 15 minutes
$625,000
|
Sold
|
|
| Status: | Closed |
| Sqft: | 0 |
| Cost/Sqft: | — |
| Beds: | 5 |
| Baths: | 4 |
| Year Built: | 2005 |
| Property Taxes: | $11,258 |
| Days On Market: | 6136 |
| Lot Size: | 0,00 |
Description
Stunning, custom built home in walk to town & train location. Beautiful open entry, generous room sizes. Extraordinary finishes. First floor guest BR, gourmet kitchen, dramatic 2 story family room with FP. Large fenced yard, sprinkler system. Beautiful finished basement with rec room & office. Roughed in full bath & loads of storage. True 5 BR home, 4 baths, 3+ car side load garage. 2nd floor laundry. A Must See!
Property Specifics
| Single Family | |
| — | |
| Traditional | |
| 2005 | |
| Full | |
| Cedar, Other | |
| Asphalt | |
| — | |
| No | |
| — |
| Du Page | |
| — | |
| 0 / Not Applicable | |
| None | |
| Lake Michigan | |
| Public Sewer | |
| Central Air | |
| Natural Gas, Forced Air | |
| 07425917 | |
| 0909404014 |
Nearby Schools
| NAME: | DISTRICT: | DISTANCE: | |
|---|---|---|---|
|
Grade School
J T Manning Elementary School |
201 | — | |
|
Middle School
Westmont Junior High School |
201 | Not in DB | |
|
High School
Westmont High School |
201 | Not in DB | |
Property History
| DATE: | EVENT: | PRICE: | SOURCE: |
|---|---|---|---|
| 11 May, 2010 | Sold | $625,000 | MRED MLS |
| 19 Mar, 2010 | Under contract | $700,000 | MRED MLS |
| — | Last price change | $725,000 | MRED MLS |
| 27 Jan, 2010 | Listed for sale | $725,000 | MRED MLS |
| 8 Apr, 2024 | Sold | $849,000 | MRED MLS |
| 16 Feb, 2024 | Under contract | $849,000 | MRED MLS |
| 12 Feb, 2024 | Listed for sale | $849,000 | MRED MLS |
Sorry, we are updating photos, please update this page in 15 minutes
Room Specifics
All Bedroom Info:
Total Bedrooms: 5
Bedrooms Above Ground: 5
Bedrooms Below Ground: 0
Total Bedrooms: 5
Bedrooms Above Ground: 5
Bedrooms Below Ground: 0
Second Bedroom Info:
Dimensions: —
Location: —Dimensions: —
Floor Type: Carpet
Third Bedroom Info:
Dimensions: —
Location: —Dimensions: —
Floor Type: Carpet
Fourth Bedroom Info:
Dimensions: —
Location: —Dimensions: —
Floor Type: Carpet
Bathroom Info:
Full Bathrooms: 4
Partial Bathrooms: —Full Bathrooms: 4
Bathroom Amenities: Whirlpool, Separate Shower
Bathroom in Basement: 1
Dining Room Info:
Dimensions: —
Location: —Dimensions: —
Floor Type: Hardwood
Kitchen Info:
Dimensions: —
Location: —Dimensions: —
Floor Type: Hardwood
Features: Eating Area-Breakfast Bar, Eating Area-Table Space, Island
Living Room Info:
Dimensions: —
Location: —Dimensions: —
Floor Type: Carpet
Family Room Info:
Dimensions: —
Location: —Dimensions: —
Floor Type: Carpet
Additional Rooms Info:
Rooms: Bedroom 5, Breakfast Room, Den, Gallery, Office, Recreation Room, Utility Room-2nd Floor
Basement: FullRooms: Bedroom 5, Breakfast Room, Den, Gallery, Office, Recreation Room, Utility Room-2nd Floor
Other Specifics
| 3 | |
| Concrete Perimeter | |
| Garage | |
| — | |
| — | |
| — | |
| Patio, Greenhouse | |
| — | |
| 80X150 | |
| — | |
| Full | |
| First Floor Bedroom | |
| Range, Microwave, Dishwasher, Refrigerator, Disposal | |
| Not in DB | |
| Street Lights, Street Paved | |
| — | |
| — |
Tax History
| Year | Property Taxes |
|---|---|
| 2010 | $11,258 |
| 2024 | $14,801 |
Contact Agent
Nearby Similar Homes
102 Adams Street, Westmont, Illinois 60559
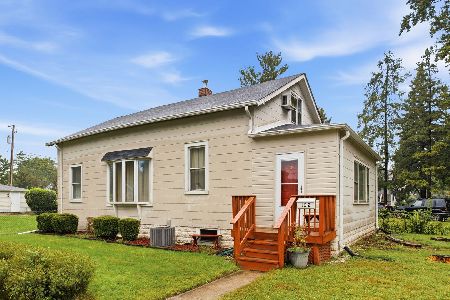
For Sale
$299,000
3 beds / 1.0 baths / 1,548 ft2
Single Family / Built: 1925
10
241 Quincy Street, Westmont, Illinois 60559

For Sale
$350,000
3 beds / 2.0 baths / 1,113 ft2
Single Family / Built: 1953
66
205 Lincoln Street, Westmont, Illinois 60559
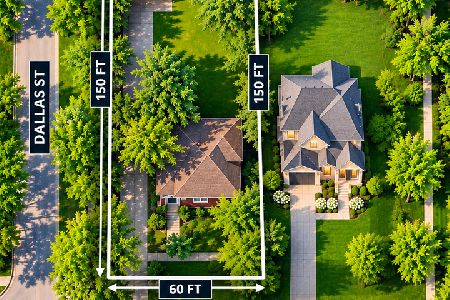
For Sale
$285,000
2 beds / 1.0 baths / 936 ft2
Single Family / Built: 1929
7
10 4th Street, Downers Grove, Illinois 60515

For Sale
$355,000
3 beds / 1.0 baths / 1,111 ft2
Single Family / Built: 1956
60
248 Naperville Road, Westmont, Illinois 60559
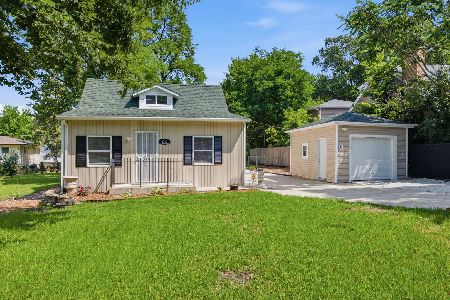
For Sale
$369,900
3 beds / 2.0 baths / 0 ft2
Single Family / Built: 1929
124
405 Cass Avenue, Westmont, Illinois 60559
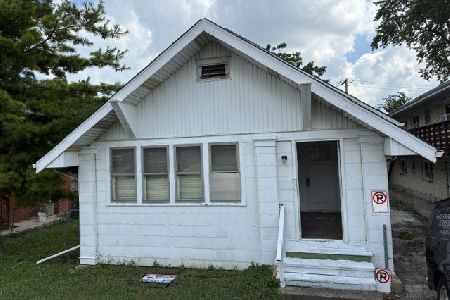
For Sale
$199,988
2 beds / 1.0 baths / 1,200 ft2
Single Family / Built: —
115
Nearby Sold Comparables
14 Grant Street, Westmont, Illinois 60559

Sold
$849,000
4 beds / 4.0 baths / 3,136 ft2
Single Family / Built: 2005
1007
20 Grant Street, Westmont, Illinois 60559

Sold
$245,000
2 beds / 1.1 baths / 1,296 ft2
Single Family / Built: 1926
3140
20 Grant Street, Westmont, Illinois 60559
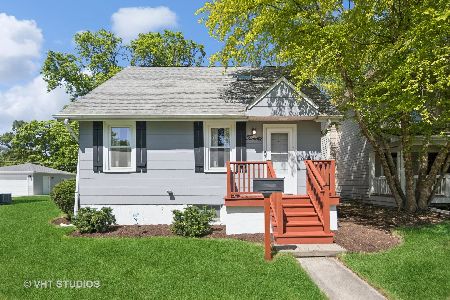
Sold
$399,000
4 beds / 1.1 baths / 1,400 ft2
Single Family / Built: 1926
891
107 Quincy Street, Westmont, Illinois 60559
Sold
$119,000
2 beds / 1.0 baths / 0 ft2
Single Family / Built: 1922
4928
107 Quincy Street, Westmont, Illinois 60559
Sold
$150,000
2 beds / 1.0 baths / 686 ft2
Single Family / Built: 1922
3058
101 Quincy Street, Westmont, Illinois 60559
Sold
$119,900
3 beds / 1.0 baths / 888 ft2
Single Family / Built: 1949
3754
Contact Agent
Listing Provided By
Baird & Warner
