

14 Harrison Street, Villa Park, Illinois 60181
Sorry, we are updating photos, please update this page in 15 minutes
$240,000
|
Sold
|
|
| Status: | Closed |
| Sqft: | 1,724 |
| Cost/Sqft: | $151 |
| Beds: | 3 |
| Baths: | 2 |
| Year Built: | 1950 |
| Property Taxes: | $4,352 |
| Days On Market: | 4635 |
| Lot Size: | 0,22 |
Description
LOVELY BRICK HOME IN SOUTH VILLA PARK, 1ST. FLOOR FAMILY ROOM OPENS TO REMODELED KITCHEN WITH STAINLESS APPLIANCES, NEW CABINETS, CORIAN COUNTERS AND A ROLLOUT PANTRY. REMODELED BATH PLUS A NEW FLOOR. REMODELED WATERPROOFED BASEMENT WITH A REC ROOM & EXTRA BEDROOM. MASTER BEDROOM FEATURES A NEW BATH WITH CERAMIC TILE FLOOR AND DOUBLE SINKS. NEW ELECTRIC, PLUMBING AND TANKLESS WATER HEATER. YOU WILL LOVE THIS HOME.
Property Specifics
| Single Family | |
| — | |
| Cape Cod | |
| 1950 | |
| Full | |
| Brick | |
| — | |
| — | |
| No | |
| 0.22 |
| Du Page | |
| — | |
| 0 / Not Applicable | |
| None | |
| Lake Michigan | |
| Public Sewer | |
| Central Air | |
| Natural Gas, Forced Air | |
| 08554604 | |
| 0615105023 |
Nearby Schools
| NAME: | DISTRICT: | DISTANCE: | |
|---|---|---|---|
|
High School
Willowbrook High School |
88 | Not in DB | |
Property History
| DATE: | EVENT: | PRICE: | SOURCE: |
|---|---|---|---|
| 26 Mar, 2012 | Sold | $147,000 | MRED MLS |
| 28 Jan, 2012 | Under contract | $149,900 | MRED MLS |
| — | Last price change | $154,999 | MRED MLS |
| 14 Jun, 2011 | Listed for sale | $164,900 | MRED MLS |
| 18 Jul, 2014 | Sold | $240,000 | MRED MLS |
| 9 Jun, 2014 | Under contract | $259,900 | MRED MLS |
| — | Last price change | $269,900 | MRED MLS |
| 8 Mar, 2014 | Listed for sale | $269,900 | MRED MLS |
Sorry, we are updating photos, please update this page in 15 minutes
Room Specifics
All Bedroom Info:
Total Bedrooms: 3
Bedrooms Above Ground: 3
Bedrooms Below Ground: 0
Total Bedrooms: 3
Bedrooms Above Ground: 3
Bedrooms Below Ground: 0
Second Bedroom Info:
Dimensions: —
Location: —Dimensions: —
Floor Type: Hardwood
Third Bedroom Info:
Dimensions: —
Location: —Dimensions: —
Floor Type: Hardwood
Bathroom Info:
Full Bathrooms: 2
Partial Bathrooms: 0Full Bathrooms: 2
Bathroom Amenities: —
Bathroom in Basement: 0
Kitchen Info:
Dimensions: —
Location: —Dimensions: —
Floor Type: Other
Features: Eating Area-Breakfast Bar, Eating Area-Table Space
Living Room Info:
Dimensions: —
Location: —Dimensions: —
Floor Type: Hardwood
Family Room Info:
Dimensions: —
Location: —Dimensions: —
Floor Type: Other
Additional Rooms Info:
Rooms: Den, Recreation Room
Basement: FullRooms: Den, Recreation Room
Other Specifics
| 1 | |
| — | |
| Garage | |
| — | |
| — | |
| — | |
| — | |
| — | |
| 50X185 | |
| — | |
| None | |
| Hardwood Floors, First Floor Bedroom, First Floor Full Bath | |
| Range, Dishwasher, Refrigerator, Washer, Dryer | |
| Not in DB | |
| — | |
| — | |
| — |
Tax History
| Year | Property Taxes |
|---|---|
| 2012 | $3,980 |
| 2014 | $4,352 |
Contact Agent
Nearby Similar Homes
1025 Ardmore Avenue, Villa Park, Illinois 60181
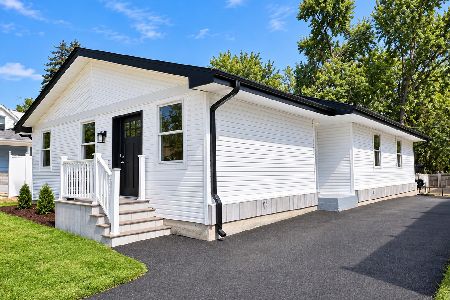
For Sale
$500,000
3 beds / 2.0 baths / 1,500 ft2
Single Family / Built: 1974
65
105 Madison Street, Villa Park, Illinois 60181
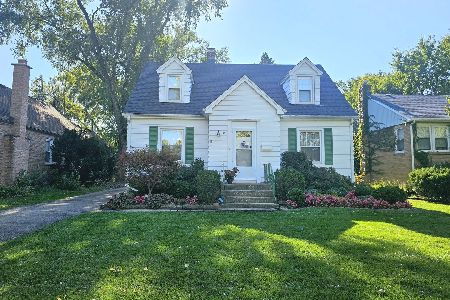
For Sale
$375,000
4 beds / 1.1 baths / 1,356 ft2
Single Family / Built: 1949
11
931 Harvard Avenue, Villa Park, Illinois 60181
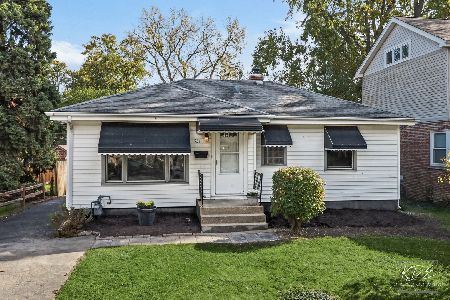
For Sale
$415,000
2 beds / 2.0 baths / 900 ft2
Single Family / Built: 1952
9
0S 652 Euclid Avenue, Villa Park, Illinois 60181
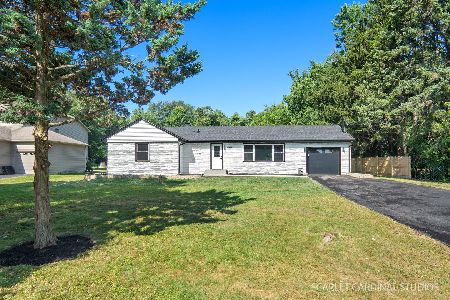
For Sale
$449,900
4 beds / 3.0 baths / 0 ft2
Single Family / Built: 1954
43
834 Michigan Avenue, Villa Park, Illinois 60181
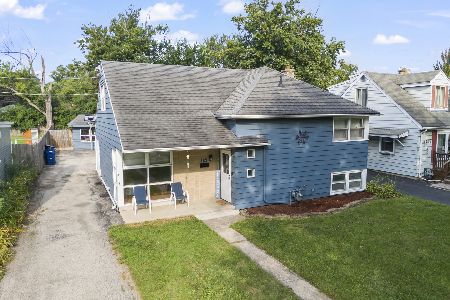
For Sale
$389,900
4 beds / 3.0 baths / 1,486 ft2
Single Family / Built: 1953
73
1S155 Euclid Avenue, Oakbrook Terrace, Illinois 60181
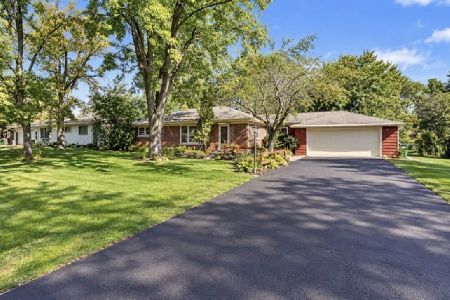
For Sale
$479,000
3 beds / 2.0 baths / 1,400 ft2
Single Family / Built: 1956
32
Nearby Sold Comparables
14 Harrison Street, Villa Park, Illinois 60181

Sold
$149,900
3 beds / 1.1 baths / 1,662 ft2
Single Family / Built: 1950
5633
22 Harrison Street, Villa Park, Illinois 60181
Sold
$399,900
3 beds / 2.1 baths / 1,656 ft2
Single Family / Built: 1950
3205
22 Harrison, Villa Park, Illinois 60181
Sold
$419,900
3 beds / 2.1 baths / 0 ft2
Single Family / Built: 1950
7510
22 Harrison Street, Villa Park, Illinois 60181
Sold
$349,000
3 beds / 2.1 baths / 2,300 ft2
Single Family / Built: 1950
5228
21 Congress Street, Villa Park, Illinois 60181
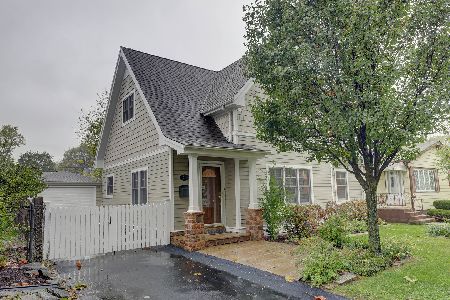
Sold
$425,000
3 beds / 3.0 baths / 1,948 ft2
Single Family / Built: 1954
1837
1121 Ardmore Avenue, Villa Park, Illinois 60181
Sold
$209,500
3 beds / 2.0 baths / 0 ft2
Single Family / Built: 1956
5781
Contact Agent
Listing Provided By
Berkshire Hathaway HomeServices KoenigRubloff
