

14 Mulberry Drive, Hawthorn Woods, Illinois 60047
Subdivision > White Birch Lakes
Sorry, we are updating photos, please update this page in 15 minutes
$735,000
|
Sold
|
|
| Status: | Closed |
| Sqft: | 6,414 |
| Cost/Sqft: | $129 |
| Beds: | 4 |
| Baths: | 6 |
| Year Built: | 1991 |
| Property Taxes: | $18,925 |
| Days On Market: | 5332 |
| Lot Size: | 1,48 |
Description
PRICE REDUCED! GORGEOUS STONE HOME-1.48 ACRE LOT ON LEO LAKE W/PRIVATE BEACH!TERRACOTTA FLRS T-OUT MAIN LEVEL!NEW CRPT IN DEN W/FRNCH DRS!CATH CEILS/VOL WNDWS-LR W/FLR 2 CEIL STONE DUAL SIDED FP!GRAN GRMT KIT W/ISLD COOKTP/B-BAR!NEW S/S FRIDGE!OPENS TO EAS W/SLDR & OCTAGON 4-SEASON RM!1ST FLR MSTR STE W/TRAY CEILS,PRIV BALC-PRIV LUX BA W/WIC,MRBL FLRS/SURR-JAC TUB,DUAL SHWR,2 VANS-SKYLTS!2 GST BRS+1 STE ON 2ND LVL!
Property Specifics
| Single Family | |
| — | |
| Traditional | |
| 1991 | |
| Full, Walkout | |
| Stone | |
| Shake | |
| CUSTOM | |
| Yes | |
| 1.48 |
| Lake | |
| White Birch Lakes | |
| 125 / Annual | |
| Lake Rights | |
| Private Well | |
| Septic-Private | |
| Central Air | |
| Natural Gas, Forced Air, Sep Heating Systems - 2+, Zoned | |
| 08021578 | |
| 14091040110000 |
Nearby Schools
| NAME: | DISTRICT: | DISTANCE: | |
|---|---|---|---|
|
Grade School
May Whitney Elementary School |
95 | — | |
|
Middle School
Lake Zurich Middle - N Campus |
95 | Not in DB | |
|
High School
Lake Zurich High School |
95 | Not in DB | |
Property History
| DATE: | EVENT: | PRICE: | SOURCE: |
|---|---|---|---|
| 14 Aug, 2012 | Sold | $735,000 | MRED MLS |
| 22 Jun, 2012 | Under contract | $829,900 | MRED MLS |
| — | Last price change | $849,000 | MRED MLS |
| 19 Mar, 2012 | Listed for sale | $849,000 | MRED MLS |
Sorry, we are updating photos, please update this page in 15 minutes
Room Specifics
All Bedroom Info:
Total Bedrooms: 4
Bedrooms Above Ground: 4
Bedrooms Below Ground: 0
Total Bedrooms: 4
Bedrooms Above Ground: 4
Bedrooms Below Ground: 0
Second Bedroom Info:
Dimensions: —
Location: —Dimensions: —
Floor Type: Carpet
Third Bedroom Info:
Dimensions: —
Location: —Dimensions: —
Floor Type: Carpet
Fourth Bedroom Info:
Dimensions: —
Location: —Dimensions: —
Floor Type: Carpet
Bathroom Info:
Full Bathrooms: 6
Partial Bathrooms: 2Full Bathrooms: 6
Bathroom Amenities: Whirlpool, Double Sink, Double Shower, Soaking Tub
Bathroom in Basement: 1
Dining Room Info:
Dimensions: —
Location: —Dimensions: —
Floor Type: Terracotta
Kitchen Info:
Dimensions: —
Location: —Dimensions: —
Floor Type: Terracotta
Features: Eating Area-Breakfast Bar, Eating Area-Table Space, Island, Pantry-Closet
Laundry Room Info:
Dimensions: —
Location: —Dimensions: —
Floor Type: Terracotta
Living Room Info:
Dimensions: —
Location: —Dimensions: —
Floor Type: Terracotta
Family Room Info:
Dimensions: —
Location: —Dimensions: —
Floor Type: Carpet
Additional Rooms Info:
Rooms: Den, Exercise Room, Foyer, Gallery, Loft, Recreation Room, Sun Room
Basement: Full, WalkoutRooms: Den, Exercise Room, Foyer, Gallery, Loft, Recreation Room, Sun Room
Other Specifics
| 3 | |
| — | |
| Garage | |
| — | |
| — | |
| — | |
| Balcony, Deck, Brick Paver Patio, Boat Slip | |
| — | |
| 380X202X514X100X29 | |
| — | |
| Full | |
| Vaulted/Cathedral Ceilings, Sauna/Steam Room, Bar-Wet, First Floor Bedroom, First Floor Laundry, First Floor Full Bath | |
| Double Oven, Range, Microwave, Refrigerator, Washer, Dryer, Disposal, Stainless Steel Appliance(s) | |
| Not in DB | |
| Dock, Water Rights, Street Paved | |
| — | |
| Double Sided, Gas Log, Gas Starter |
Tax History
| Year | Property Taxes |
|---|---|
| 2012 | $18,925 |
Contact Agent
Nearby Similar Homes
8 Rose Lane, Hawthorn Woods, Illinois 60047
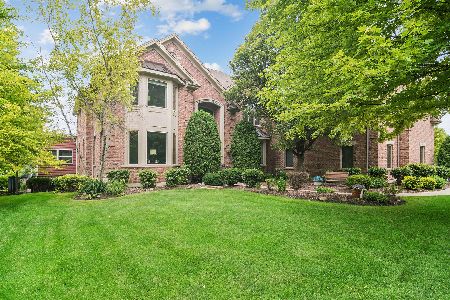
For Sale
$1,399,900
4 beds / 5.1 baths / 5,010 ft2
Single Family / Built: 2006
101
Nearby Sold Comparables
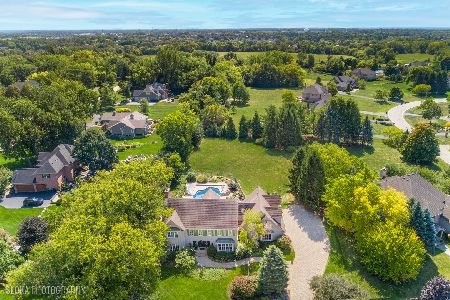
12 Mulberry Drive, Hawthorn Woods, Illinois 60047

Sold
$699,000
5 beds / 4.0 baths / 3,362 ft2
Single Family / Built: 1991
4586

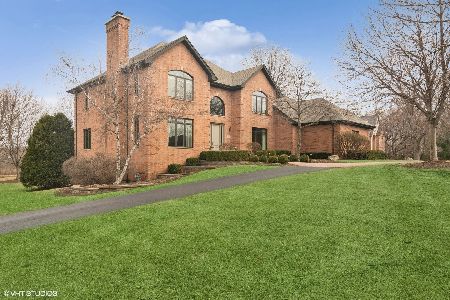
5 Barberry Drive, Hawthorn Woods, Illinois 60047
Sold
$1,100,000
5 beds / 4.1 baths / 4,563 ft2
Single Family / Built: 2000
5604
Contact Agent
Listing Provided By
RE/MAX Top Performers
