

18 Mulberry Drive, Hawthorn Woods, Illinois 60047
Subdivision > Copperfield
Sorry, we are updating photos, please update this page in 15 minutes
$900,000
|
Sold
|
|
| Status: | Closed |
| Sqft: | 0 |
| Cost/Sqft: | — |
| Beds: | 4 |
| Baths: | 5 |
| Year Built: | 1994 |
| Property Taxes: | $18,919 |
| Days On Market: | 7382 |
| Lot Size: | 1,00 |
Description
The one you've been waiting for! Outstanding, open flr plan, quality construc by JLMJ! Pondview, all huge rms-this has it all! So many features incl 2 sets of strs btwen EA of 3 levels. Crwn mld detls, HW flrs, lrg W-I & butlers pantry. Must see fin W-O w/patio & deck. Lux mstr retreat, J & J bath, ceiling treatments, too much to list! A MUST SEE
Property Specifics
| Single Family | |
| — | |
| Georgian | |
| 1994 | |
| Full, Walkout | |
| Brick | |
| Asphalt | |
| CUSTOM | |
| No | |
| 1 |
| Lake | |
| Copperfield | |
| 100 / Annual | |
| Other | |
| Private Well | |
| Septic-Private | |
| Central Air, Zoned | |
| Natural Gas, Forced Air, Zoned | |
| 06237821 | |
| 14091040090000 |
Nearby Schools
| NAME: | DISTRICT: | DISTANCE: | |
|---|---|---|---|
|
Grade School
Spencer Loomis Elementary School |
95 | — | |
|
Middle School
Lake Zurich Middle - N Campus |
95 | Not in DB | |
|
High School
Lake Zurich High School |
95 | Not in DB | |
Property History
| DATE: | EVENT: | PRICE: | SOURCE: |
|---|---|---|---|
| 13 Apr, 2007 | Sold | $900,000 | MRED MLS |
| 16 Mar, 2007 | Under contract | $944,850 | MRED MLS |
| — | Last price change | $949,000 | MRED MLS |
| 8 Aug, 2006 | Listed for sale | $949,000 | MRED MLS |
Sorry, we are updating photos, please update this page in 15 minutes
Room Specifics
All Bedroom Info:
Total Bedrooms: 4
Bedrooms Above Ground: 4
Bedrooms Below Ground: 0
Total Bedrooms: 4
Bedrooms Above Ground: 4
Bedrooms Below Ground: 0
Second Bedroom Info:
Dimensions: —
Location: —Dimensions: —
Floor Type: Carpet
Third Bedroom Info:
Dimensions: —
Location: —Dimensions: —
Floor Type: Carpet
Fourth Bedroom Info:
Dimensions: —
Location: —Dimensions: —
Floor Type: Carpet
Bathroom Info:
Full Bathrooms: 5
Partial Bathrooms: 1Full Bathrooms: 5
Bathroom Amenities: Whirlpool, Separate Shower, Double Sink
Bathroom in Basement: 1
Dining Room Info:
Dimensions: —
Location: —Dimensions: —
Floor Type: Carpet
Kitchen Info:
Dimensions: —
Location: —Dimensions: —
Floor Type: Hardwood
Features: Eating Area-Breakfast Bar, Eating Area-Table Space, Island, Pantry-Butler, Pantry-Closet, Pantry-Walk-in
Living Room Info:
Dimensions: —
Location: —Dimensions: —
Floor Type: Carpet
Family Room Info:
Dimensions: —
Location: —Dimensions: —
Floor Type: Carpet
Additional Rooms Info:
Rooms: Den, Eating Area, Gallery, Recreation Room, Sun Room, Utility Room-1st Floor
Basement: Full, WalkoutRooms: Den, Eating Area, Gallery, Recreation Room, Sun Room, Utility Room-1st Floor
Other Specifics
| 3 | |
| Concrete Perimeter | |
| Garage | |
| — | |
| — | |
| — | |
| Deck, Patio | |
| Corner Lot, Landscaped, Water View | |
| 164.4X299.94X223.66X195.02 | |
| Unfinished | |
| Full | |
| Vaulted/Cathedral Ceilings, Skylight(s), Bar-Wet | |
| Double Oven, Microwave, Dishwasher, Refrigerator, Washer, Dryer, Disposal, Trash Compactor | |
| Not in DB | |
| Street Paved | |
| — | |
| Wood Burning, Gas Log, Gas Starter |
Tax History
| Year | Property Taxes |
|---|---|
| 2007 | $18,919 |
Contact Agent
Nearby Similar Homes
8 Rose Lane, Hawthorn Woods, Illinois 60047
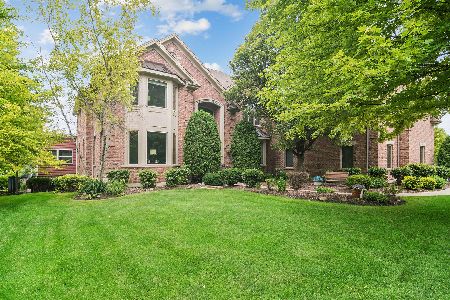
For Sale
$1,399,900
4 beds / 5.1 baths / 5,010 ft2
Single Family / Built: 2006
101
Nearby Sold Comparables


Contact Agent
Listing Provided By
Prudential Starck, Realtors
