

14 Norbert Drive, Hawthorn Woods, Illinois 60047
Subdivision > Woodland Estates
Sorry, we are updating photos, please update this page in 15 minutes
$445,000
|
Sold
|
|
| Status: | Closed |
| Sqft: | 2,296 |
| Cost/Sqft: | $200 |
| Beds: | 3 |
| Baths: | 2 |
| Year Built: | 1977 |
| Property Taxes: | $7,851 |
| Days On Market: | 4592 |
| Lot Size: | 0,00 |
Description
WOW H.W. BEAUTIFUL Home on 1 Acre**TAXES UNDER 8k**125K in Updates*SO Much 2 Offer*GORGEOUS Kit*Custom Cab*Granite*SS. App*Great Bar Area*Spacious LR & DR Open to HUGE FR W/Vaulted Ceiling Overlooking BEAUTIFUL PRIVATE Yard*NEW PELLA Windows /Blind Inserts*Newer HWH*Sump Pump*Brick Pavers*Prof Landscaped*Clst Organizers*Office can be 4th Bedroom*Garage w/Epoxy Flrs*Turn around Drive*OVER 3,400 SQ FT INC. LL.*MUST SEE
Property Specifics
| Single Family | |
| — | |
| — | |
| 1977 | |
| Partial | |
| Cedar | |
| — | |
| — | |
| No | |
| — |
| Lake | |
| Woodland Estates | |
| 0 / Not Applicable | |
| None | |
| Private Well | |
| Septic-Private | |
| Central Air, Window/Wall Unit - 1 | |
| Natural Gas, Forced Air | |
| 08570484 | |
| 14113080070000 |
Nearby Schools
| NAME: | DISTRICT: | DISTANCE: | |
|---|---|---|---|
|
Grade School
Spencer Loomis Elementary School |
95 | — | |
|
Middle School
Lake Zurich Middle - N Campus |
95 | Not in DB | |
|
High School
Lake Zurich High School |
95 | Not in DB | |
Property History
| DATE: | EVENT: | PRICE: | SOURCE: |
|---|---|---|---|
| 9 Jun, 2014 | Sold | $445,000 | MRED MLS |
| 12 Apr, 2014 | Under contract | $459,900 | MRED MLS |
| 29 Mar, 2014 | Listed for sale | $459,900 | MRED MLS |
Sorry, we are updating photos, please update this page in 15 minutes
Room Specifics
All Bedroom Info:
Total Bedrooms: 3
Bedrooms Above Ground: 3
Bedrooms Below Ground: 0
Total Bedrooms: 3
Bedrooms Above Ground: 3
Bedrooms Below Ground: 0
Second Bedroom Info:
Dimensions: —
Location: —Dimensions: —
Floor Type: Carpet
Third Bedroom Info:
Dimensions: —
Location: —Dimensions: —
Floor Type: Carpet
Bathroom Info:
Full Bathrooms: 2
Partial Bathrooms: 0Full Bathrooms: 2
Bathroom Amenities: Separate Shower, Double Sink
Bathroom in Basement: 1
Dining Room Info:
Dimensions: —
Location: —Dimensions: —
Floor Type: Hardwood
Kitchen Info:
Dimensions: —
Location: —Dimensions: —
Floor Type: Hardwood
Features: Eating Area-Breakfast Bar, Eating Area-Table Space, Island
Laundry Room Info:
Dimensions: —
Location: —Dimensions: —
Floor Type: Ceramic Tile
Living Room Info:
Dimensions: —
Location: —Dimensions: —
Floor Type: Hardwood
Family Room Info:
Dimensions: —
Location: —Dimensions: —
Floor Type: Hardwood
Additional Rooms Info:
Rooms: Office, Recreation Room, Storage, Workshop
Basement: PartialRooms: Office, Recreation Room, Storage, Workshop
Other Specifics
| 2.5 | |
| — | |
| Garage | |
| — | |
| — | |
| — | |
| Deck, Patio | |
| — | |
| 200X200 | |
| — | |
| Full | |
| Vaulted/Cathedral Ceilings, Bar-Dry, Hardwood Floors, First Floor Bedroom, First Floor Laundry, First Floor Full Bath | |
| Range, Microwave, Dishwasher, Refrigerator, Washer, Dryer, Disposal | |
| Not in DB | |
| Street Paved | |
| — | |
| Gas Log |
Tax History
| Year | Property Taxes |
|---|---|
| 2014 | $7,851 |
Contact Agent
Nearby Similar Homes
37 Mark Drive, Hawthorn Woods, Illinois 60047

For Sale
$1,100,000
4 beds / 2.1 baths / 3,200 ft2
Single Family / Built: 1988
162
2 Essex Court, Hawthorn Woods, Illinois 60047

For Sale
$879,900
5 beds / 3.1 baths / 3,064 ft2
Single Family / Built: 1988
50
10 Elm Street, Hawthorn Woods, Illinois 60047
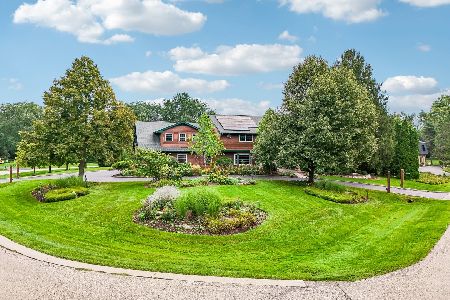
For Sale
$1,250,000
4 beds / 4.1 baths / 6,653 ft2
Single Family / Built: 1987
51
11 Harrington Court, Hawthorn Woods, Illinois 60047

For Sale
$987,000
5 beds / 3.1 baths / 3,980 ft2
Single Family / Built: 2004
99
Nearby Sold Comparables
11 Norbert Drive, Hawthorn Woods, Illinois 60047
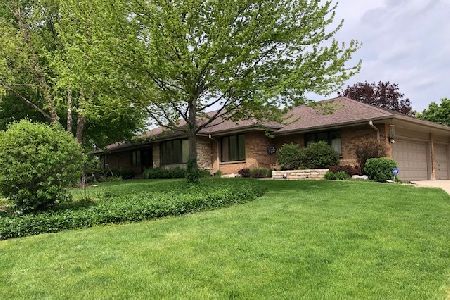
Sold
$599,900
3 beds / 3.1 baths / 2,569 ft2
Single Family / Built: 1978
892
16 Norbert Drive, Hawthorn Woods, Illinois 60047
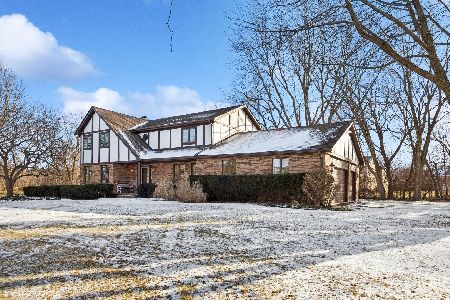
Sold
$599,900
3 beds / 2.2 baths / 2,324 ft2
Single Family / Built: 1989
627
9 Norbert Drive, Hawthorn Woods, Illinois 60047

Sold
$419,000
4 beds / 3.1 baths / 3,018 ft2
Single Family / Built: 1987
3884
5 Enclave Way, Hawthorn Woods, Illinois 60047
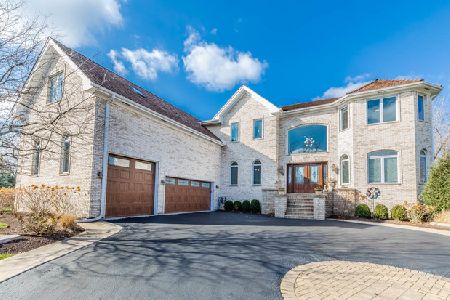
Sold
$725,000
5 beds / 4.1 baths / 6,082 ft2
Single Family / Built: 2002
2095
5 Enclave Way, Hawthorn Woods, Illinois 60047
Sold
$719,900
4 beds / 3.1 baths / 4,282 ft2
Single Family / Built: 2002
6795
Contact Agent
Listing Provided By
RE/MAX At Home
