

14 Peach Tree Lane, Westmont, Illinois 60559
Subdivision > Orchard Gate
Sorry, we are updating photos, please update this page in 15 minutes
$158,110
|
Sold
|
|
| Status: | Closed |
| Sqft: | 1,135 |
| Cost/Sqft: | $144 |
| Beds: | 2 |
| Baths: | 2 |
| Year Built: | 1986 |
| Property Taxes: | $3,317 |
| Days On Market: | 4144 |
| Lot Size: | 0,00 |
Description
Large Open floor plan. Lovely cherry colored Hardwood in living room. Washer and Dryer included. New Full Bath. Deck off Eating area. One car attached garage. Near golf courses, parks, and schools. Beautiful fireplace in the living room. Shows very, very nice.
Property Specifics
| Condos/Townhomes | |
| 2 | |
| — | |
| 1986 | |
| None | |
| Frame | |
| — | |
| — | |
| No | |
| — |
| Du Page | |
| Orchard Gate | |
| 250 / Monthly | |
| Insurance, Exterior Maintenance, Lawn Care, Snow Removal | |
| Lake Michigan | |
| Public Sewer | |
| Central Air | |
| Natural Gas, Forced Air | |
| 08965916 | |
| 0921220054 |
Property History
| DATE: | EVENT: | PRICE: | SOURCE: |
|---|---|---|---|
| 21 Aug, 2015 | Sold | $158,110 | MRED MLS |
| 13 Jul, 2015 | Under contract | $163,000 | MRED MLS |
| 26 Jun, 2015 | Listed for sale | $163,000 | MRED MLS |
Sorry, we are updating photos, please update this page in 15 minutes
Room Specifics
All Bedroom Info:
Total Bedrooms: 2
Bedrooms Above Ground: 2
Bedrooms Below Ground: 0
Total Bedrooms: 2
Bedrooms Above Ground: 2
Bedrooms Below Ground: 0
Second Bedroom Info:
Dimensions: —
Location: —Dimensions: —
Floor Type: Carpet
Bathroom Info:
Full Bathrooms: 2
Partial Bathrooms: 1Full Bathrooms: 2
Bathroom Amenities: —
Bathroom in Basement: —
Dining Room Info:
Dimensions: —
Location: —Dimensions: —
Floor Type: Ceramic Tile
Kitchen Info:
Dimensions: —
Location: —Dimensions: —
Floor Type: Ceramic Tile
Laundry Room Info:
Dimensions: —
Location: —Dimensions: —
Floor Type: Ceramic Tile
Living Room Info:
Dimensions: —
Location: —Dimensions: —
Floor Type: Hardwood
Additional Rooms Info:
Rooms: No additional rooms
Basement: NoneRooms: No additional rooms
Other Specifics
| 1 | |
| — | |
| Garage | |
| — | |
| — | |
| — | |
| — | |
| — | |
| 24X92X24X91 | |
| — | |
| None | |
| — | |
| — | |
| Not in DB | |
| — | |
| — | |
| — |
Tax History
| Year | Property Taxes |
|---|---|
| 2015 | $3,317 |
Contact Agent
Nearby Similar Homes
6675 Cass Avenue, Westmont, Illinois 60559
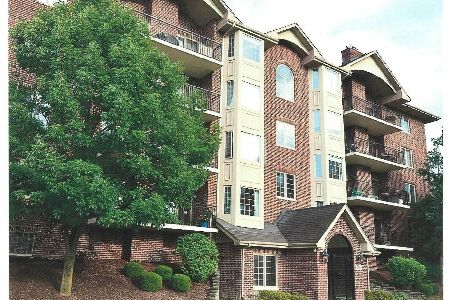
For Sale
$459,000
2 beds / 2.0 baths / 1,650 ft2
Condos/Townhomes / Built: 2007
78
6675 Cass Avenue, Westmont, Illinois 60559
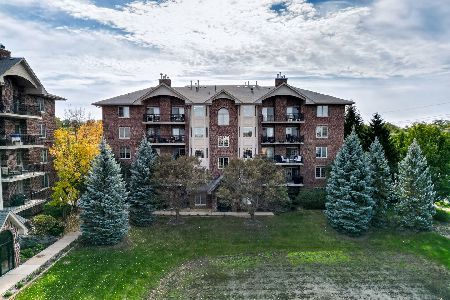
For Sale
$460,000
2 beds / 2.0 baths / 1,652 ft2
Condos/Townhomes / Built: 2007
3
128 Crab Tree Drive, Westmont, Illinois 60559

For Sale
$324,900
2 beds / 2.1 baths / 1,400 ft2
Condos/Townhomes / Built: 1986
11
1128 Foxtail Court, Darien, Illinois 60561
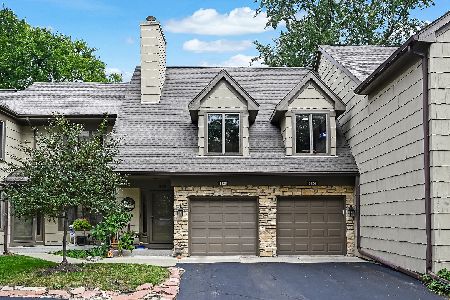
For Sale
$439,000
3 beds / 2.0 baths / 2,335 ft2
Condos/Townhomes / Built: 1987
7
64 Pier Drive, Westmont, Illinois 60559

For Sale
$229,900
2 beds / 2.0 baths / 1,000 ft2
Condos/Townhomes / Built: 1975
45
61 Pier Drive, Westmont, Illinois 60559

Short Sale
$225,000
3 beds / 2.0 baths / 1,500 ft2
Condos/Townhomes / Built: 1975
231
Nearby Sold Comparables
12 Peach Tree Lane, Westmont, Illinois 60559

Sold
$129,900
2 beds / 2.1 baths / 1,400 ft2
Condos/Townhomes / Built: 1986
4784
18 Peach Tree Lane, Westmont, Illinois 60559
Sold
$127,000
3 beds / 2.1 baths / 1,384 ft2
Condos/Townhomes / Built: 1986
4344
18 Peach Tree Lane, Westmont, Illinois 60559

Sold
$260,000
3 beds / 2.1 baths / 1,358 ft2
Condos/Townhomes / Built: 1986
1275
20 Peach Tree Lane, Westmont, Illinois 60559
Sold
$235,900
2 beds / 2.1 baths / 0 ft2
Condos/Townhomes / Built: 1986
7236
20 Peach Tree Lane, Westmont, Illinois 60559
Sold
$195,000
2 beds / 2.1 baths / 1,400 ft2
Condos/Townhomes / Built: 1986
3739
20 Peach Tree Lane, Westmont, Illinois 60559

Sold
$220,000
2 beds / 2.1 baths / 1,400 ft2
Condos/Townhomes / Built: 1986
2188
Contact Agent
Listing Provided By
Long Realty
