

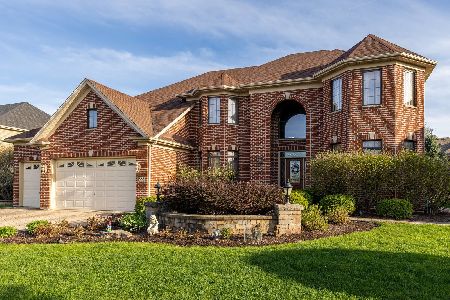
14 Raes Creek Court, Bolingbrook, Illinois 60490
Sorry, we are updating photos, please update this page in 15 minutes
$595,000
|
Sold
|
|
| Status: | Closed |
| Sqft: | 4,200 |
| Cost/Sqft: | $143 |
| Beds: | 4 |
| Baths: | 4 |
| Year Built: | 2007 |
| Property Taxes: | $14,300 |
| Days On Market: | 4947 |
| Lot Size: | 0,00 |
Description
4,200 sq of Quality High End Upgrades*5 yrs Young*Naperville #204 schools and bus pick up at the Door*Gourmet Kitchen that is Unbelievable & way to much to list here*Gleaming Hardwood Floors*Dual Staircase*BSMT to Garage Entry*MSTR Suite W/Sitting Rm*Master also has a Spa*Huge Walk-ins*Volume Ceilings*Large Patio overlooking Pond* Location+Quality+Size+Great Price=A GREAT DEAL**Books W/ Home Details At House For You
Property Specifics
| Single Family | |
| — | |
| — | |
| 2007 | |
| Full | |
| KINGSLEY | |
| Yes | |
| 0 |
| Will | |
| — | |
| 350 / Annual | |
| None | |
| Lake Michigan | |
| Public Sewer | |
| 08305880 | |
| 0701134010330000 |
Nearby Schools
| NAME: | DISTRICT: | DISTANCE: | |
|---|---|---|---|
|
Grade School
Builta Elementary School |
204 | — | |
|
Middle School
Gregory Middle School |
204 | Not in DB | |
|
High School
Neuqua Valley High School |
204 | Not in DB | |
Property History
| DATE: | EVENT: | PRICE: | SOURCE: |
|---|---|---|---|
| 10 Jun, 2013 | Sold | $595,000 | MRED MLS |
| 8 Apr, 2013 | Under contract | $599,985 | MRED MLS |
| 2 Apr, 2013 | Listed for sale | $599,985 | MRED MLS |
| 27 Apr, 2020 | Sold | $623,500 | MRED MLS |
| 22 Mar, 2020 | Under contract | $639,000 | MRED MLS |
| 12 Mar, 2020 | Listed for sale | $639,000 | MRED MLS |
Sorry, we are updating photos, please update this page in 15 minutes
Room Specifics
All Bedroom Info:
Total Bedrooms: 4
Bedrooms Above Ground: 4
Bedrooms Below Ground: 0
Total Bedrooms: 4
Bedrooms Above Ground: 4
Bedrooms Below Ground: 0
Second Bedroom Info:
Dimensions: —
Location: —Dimensions: —
Floor Type: Carpet
Third Bedroom Info:
Dimensions: —
Location: —Dimensions: —
Floor Type: Carpet
Fourth Bedroom Info:
Dimensions: —
Location: —Dimensions: —
Floor Type: Carpet
Bathroom Info:
Full Bathrooms: 4
Partial Bathrooms: 1Full Bathrooms: 4
Bathroom Amenities: Separate Shower,Double Sink,Full Body Spray Shower,Double Shower,Soaking Tub
Bathroom in Basement: 0
Additional Rooms Info:
Rooms: Breakfast Room,Foyer,Office,Walk In Closet
Basement: FullRooms: Breakfast Room,Foyer,Office,Walk In Closet
Basement Description: Unfinished
Other Specifics
| 3 | |
| — | |
| Concrete | |
| Brick Paver Patio | |
| Corner Lot,Cul-De-Sac,Landscaped,Water View | |
| 107X142 | |
| — | |
| Full | |
| Vaulted/Cathedral Ceilings, Skylight(s), Bar-Wet, Hardwood Floors, First Floor Laundry | |
| Double Oven, Microwave, Dishwasher, Refrigerator, Bar Fridge, Washer, Dryer, Disposal, Stainless Steel Appliance(s), Wine Refrigerator | |
| Not in DB | |
| Sidewalks, Street Lights | |
| — | |
| — | |
| Wood Burning Stove, Gas Starter |
Tax History
| Year | Property Taxes |
|---|---|
| 2013 | $14,300 |
| 2020 | $14,931 |
Contact Agent
Nearby Similar Homes
1813 Trevino Circle, Bolingbrook, Illinois 60490
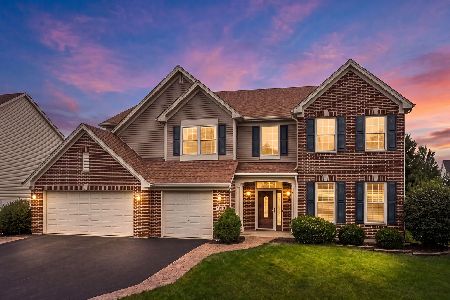
For Sale
$774,900
4 beds / 2.1 baths / 3,722 ft2
Single Family / Built: 2005
59
329 Chick Evans Street, Bolingbrook, Illinois 60490
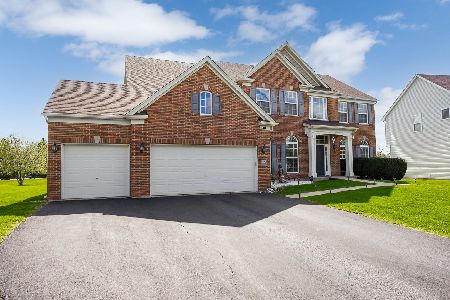
For Sale
$850,000
5 beds / 3.1 baths / 5,291 ft2
Single Family / Built: 2006
5
2116 Bent Grass Way, Bolingbrook, Illinois 60490
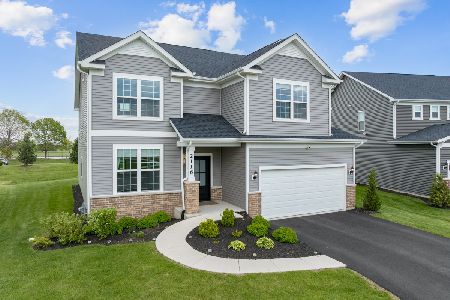
For Sale
$839,900
5 beds / 4.0 baths / 3,377 ft2
Single Family / Built: 2024
124
1 Duval Court, Bolingbrook, Illinois 60490

For Sale
$795,000
4 beds / 4.0 baths / 3,128 ft2
Single Family / Built: 2012
37
10 Timber Mill Court, Bolingbrook, Illinois 60490
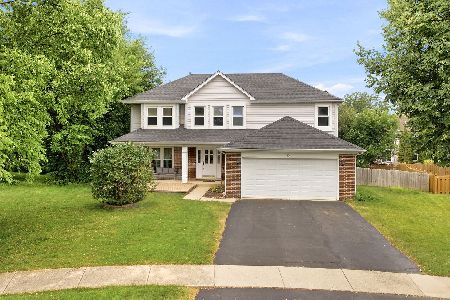
For Sale
$589,900
4 beds / 2.1 baths / 2,862 ft2
Single Family / Built: 1996
88
124 Periwinkle Lane, Bolingbrook, Illinois 60490
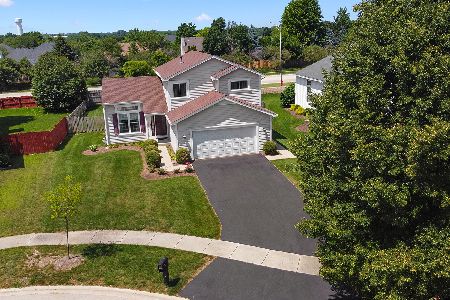
For Sale
$479,900
3 beds / 2.1 baths / 2,442 ft2
Single Family / Built: 1995
45
Nearby Sold Comparables
14 Raes Creek Court, Bolingbrook, Illinois 60490
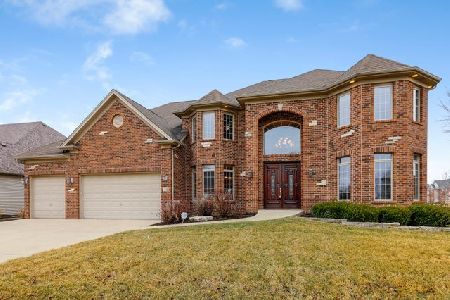
Sold
$639,000
4 beds / 4.1 baths / 6,348 ft2
Single Family / Built: 2007
2411
12 Raes Creek Court, Bolingbrook, Illinois 60490
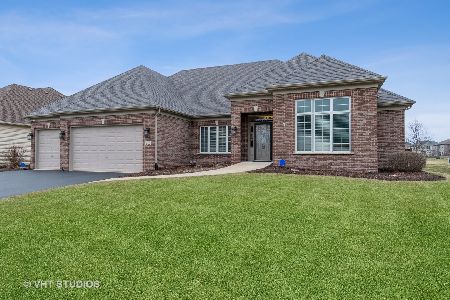
Sold
$674,900
4 beds / 3.0 baths / 2,642 ft2
Single Family / Built: 2014
1339
1891 Snead Street, Bolingbrook, Illinois 60490
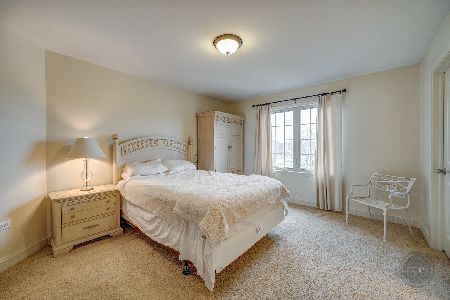
Sold
$799,900
4 beds / 4.1 baths / 5,388 ft2
Single Family / Built: 2007
2033
1887 Snead Street, Bolingbrook, Illinois 60490
Sold
$1,088,000
4 beds / 4.1 baths / 3,989 ft2
Single Family / Built: 2010
219
11 Raes Creek Court, Bolingbrook, Illinois 60490

Sold
$450,000
4 beds / 3.1 baths / 2,841 ft2
Single Family / Built: 2007
5646
11 Raes Creek Court, Bolingbrook, Illinois 60490
Sold
$499,950
4 beds / 3.1 baths / 2,841 ft2
Single Family / Built: 2007
4184
Contact Agent
Listing Provided By
Coldwell Banker Residential
