

14 Steeplechase Drive, Hawthorn Woods, Illinois 60047
Subdivision > Bridlewoods
Sorry, we are updating photos, please update this page in 15 minutes
$652,500
|
Sold
|
|
| Status: | Closed |
| Sqft: | 0 |
| Cost/Sqft: | — |
| Beds: | 4 |
| Baths: | 4 |
| Year Built: | 1996 |
| Property Taxes: | $12,334 |
| Days On Market: | 6826 |
| Lot Size: | 0,00 |
Description
PREMIUM INTERIOR LOT. 5400+ SQ FT OF LIVING SPACE INCL. FINISHED LOWER LEVEL, LARGE KIT W/OVERSIZED ISLAND W/NEW GRANITE CNTRTOPS. EATING AREA W/BAY WINDOW OVERLOOKING FABULOUS BACKYARD. HUGE 4th BDRM CAN EASILY BE SPLIT INTO 2 ROOMS. FINISHED ENGLISH BSMNT W/FULL BATH. TONS OF STORAGE & LARGE CLSTS T/OUT. ADDT'L BACK STAIRCASE TO 2ND FLR & 3 1/2 CAR GARAGE. TRANSFERRED SELLERS LOSS IS YOUR GAIN..PRICED TO SELL.
Property Specifics
| Single Family | |
| — | |
| — | |
| 1996 | |
| Full, English | |
| Brick, Cedar | |
| Asphalt | |
| CUSTOM | |
| No | |
| — |
| Lake | |
| Bridlewoods | |
| 0 / Not Applicable | |
| None | |
| Private Well | |
| Septic-Private | |
| Central Air, Zoned | |
| Natural Gas, Forced Air, Sep Heating Systems - 2+, Zoned | |
| 06801534 | |
| 14051060030000 |
Nearby Schools
| NAME: | DISTRICT: | DISTANCE: | |
|---|---|---|---|
|
Grade School
Spencer Loomis Elementary School |
95 | — | |
|
Middle School
Lake Zurich Middle - N Campus |
95 | Not in DB | |
|
High School
Lake Zurich High School |
95 | Not in DB | |
Property History
| DATE: | EVENT: | PRICE: | SOURCE: |
|---|---|---|---|
| 11 Jul, 2008 | Sold | $652,500 | MRED MLS |
| 8 Jun, 2008 | Under contract | $675,000 | MRED MLS |
| — | Last price change | $699,000 | MRED MLS |
| 15 Feb, 2008 | Listed for sale | $725,000 | MRED MLS |
| 18 Mar, 2021 | Sold | $580,500 | MRED MLS |
| 14 Jan, 2021 | Under contract | $599,900 | MRED MLS |
| 5 Jan, 2021 | Listed for sale | $599,900 | MRED MLS |
Sorry, we are updating photos, please update this page in 15 minutes
Room Specifics
All Bedroom Info:
Total Bedrooms: 4
Bedrooms Above Ground: 4
Bedrooms Below Ground: 0
Total Bedrooms: 4
Bedrooms Above Ground: 4
Bedrooms Below Ground: 0
Second Bedroom Info:
Dimensions: —
Location: —Dimensions: —
Floor Type: Carpet
Third Bedroom Info:
Dimensions: —
Location: —Dimensions: —
Floor Type: Carpet
Fourth Bedroom Info:
Dimensions: —
Location: —Dimensions: —
Floor Type: Carpet
Bathroom Info:
Full Bathrooms: 4
Partial Bathrooms: 1Full Bathrooms: 4
Bathroom Amenities: Separate Shower, Double Sink
Bathroom in Basement: 1
Dining Room Info:
Dimensions: —
Location: —Dimensions: —
Floor Type: Carpet
Kitchen Info:
Dimensions: —
Location: —Dimensions: —
Floor Type: Hardwood
Features: Eating Area-Breakfast Bar, Eating Area-Table Space, Island
Laundry Room Info:
Dimensions: —
Location: —Dimensions: —
Floor Type: Ceramic Tile
Living Room Info:
Dimensions: —
Location: —Dimensions: —
Floor Type: Carpet
Family Room Info:
Dimensions: —
Location: —Dimensions: —
Floor Type: Carpet
Additional Rooms Info:
Rooms: Eating Area, Gallery, Office, Recreation Room, Utility Room-1st Floor
Basement: Full, EnglishRooms: Eating Area, Gallery, Office, Recreation Room, Utility Room-1st Floor
Other Specifics
| 3 | |
| Concrete Perimeter | |
| Garage | |
| — | |
| — | |
| — | |
| Deck | |
| — | |
| 150X270 | |
| — | |
| Full | |
| — | |
| Double Oven, Range, Dishwasher, Refrigerator, Trash Compactor | |
| Not in DB | |
| Street Paved | |
| — | |
| — |
Tax History
| Year | Property Taxes |
|---|---|
| 2008 | $12,334 |
| 2021 | $12,984 |
Contact Agent
Nearby Similar Homes
26542 Topanga Trail, Wauconda, Illinois 60084
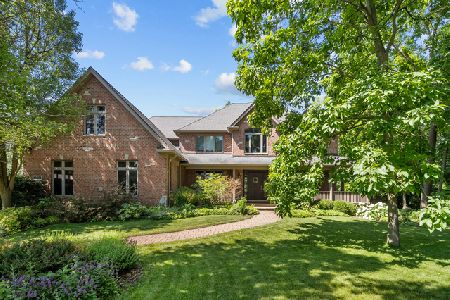
For Sale
$1,399,000
5 beds / 5.1 baths / 6,583 ft2
Single Family / Built: 2004
10
Nearby Sold Comparables

Contact Agent
Listing Provided By
RE/MAX Showcase
