

26542 Topanga Trail, Wauconda, Illinois 60084


$1,399,000
|
For Sale
|
|
| Status: | Active |
| Sqft: | 6,583 |
| Cost/Sqft: | $213 |
| Beds: | 5 |
| Baths: | 6 |
| Year Built: | 2004 |
| Property Taxes: | $25,739 |
| Lot Size: | 1,77 |
Description
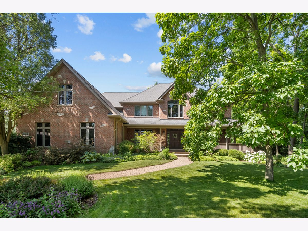
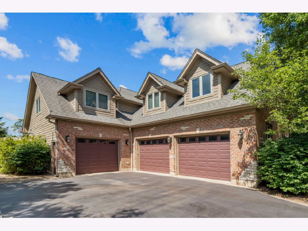
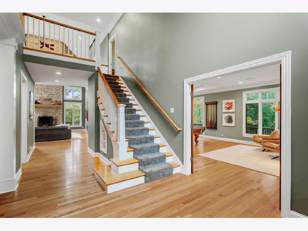
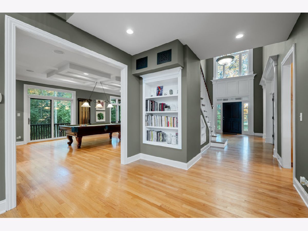
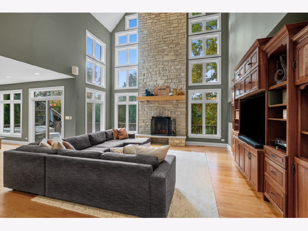
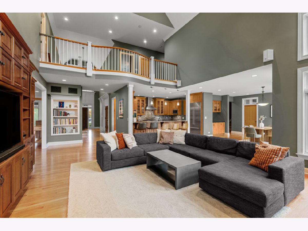
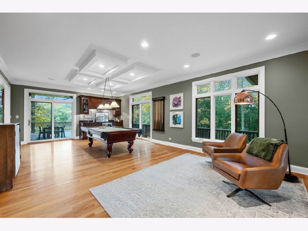
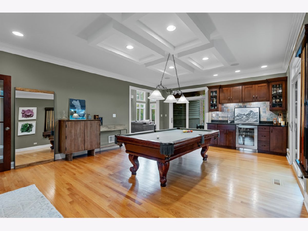
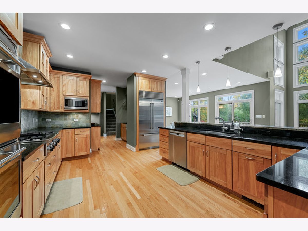
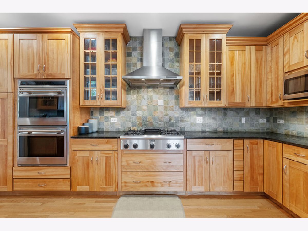
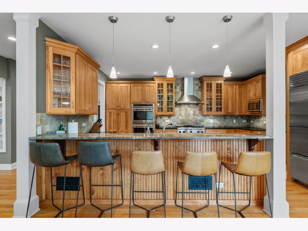
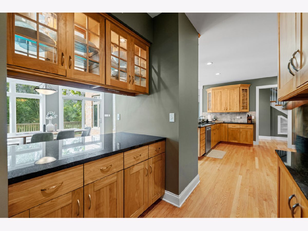
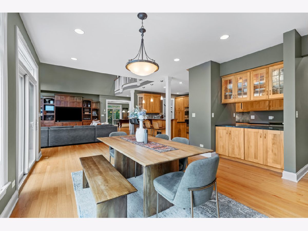
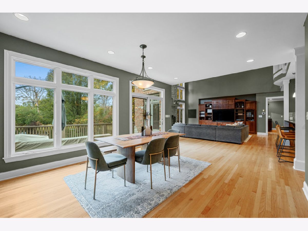
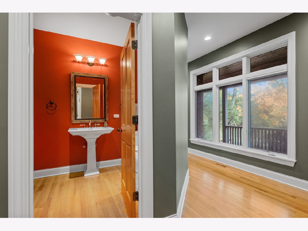
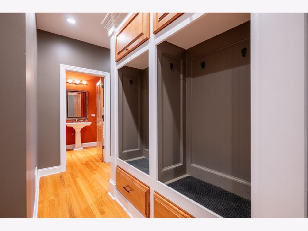
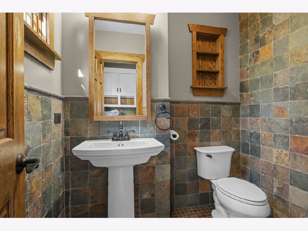
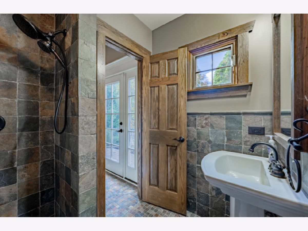
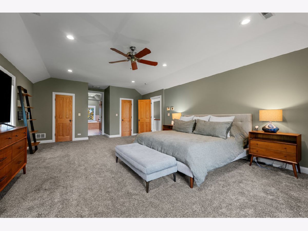
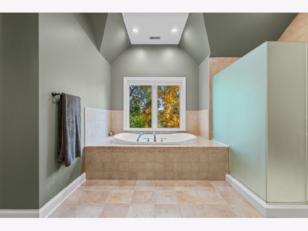
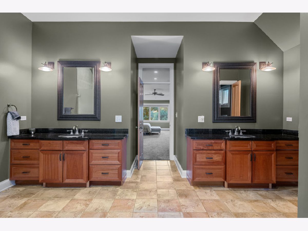
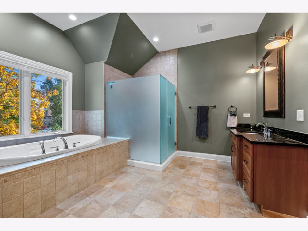
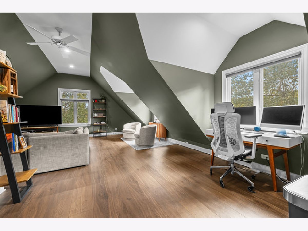
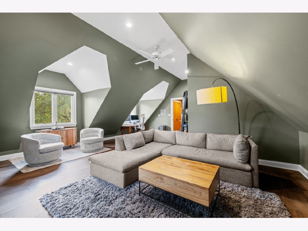
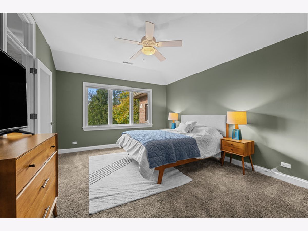
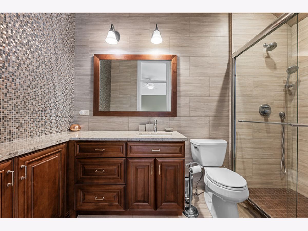
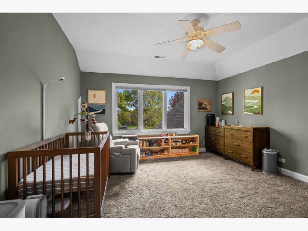
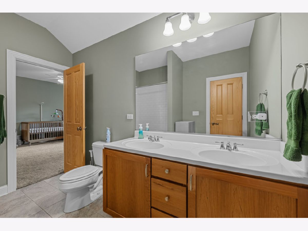
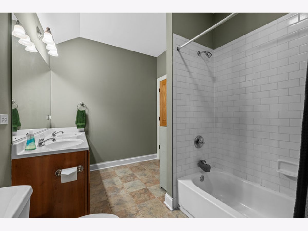
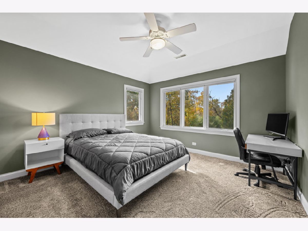
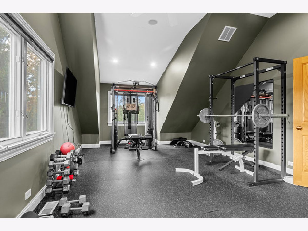
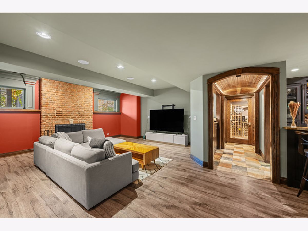
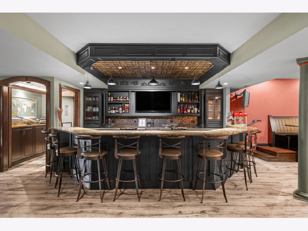
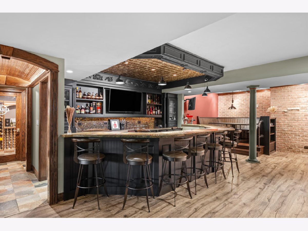
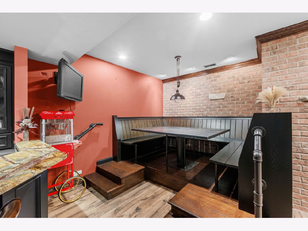
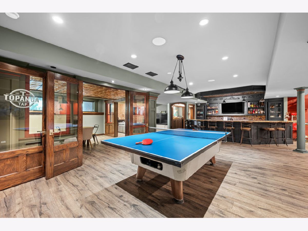
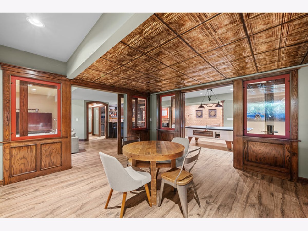
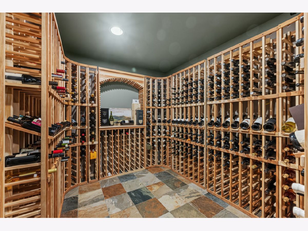
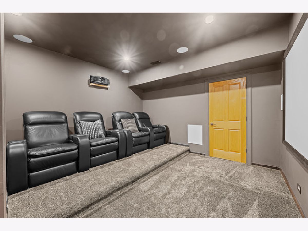
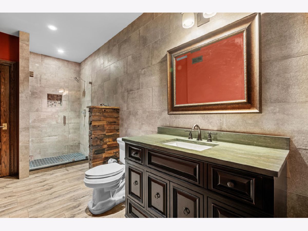
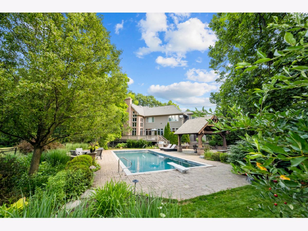
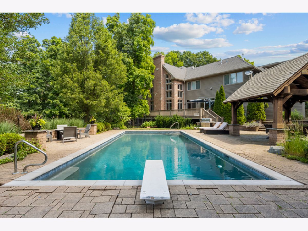
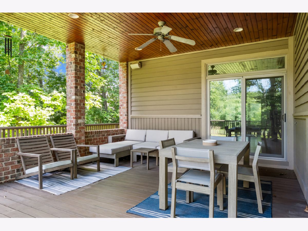
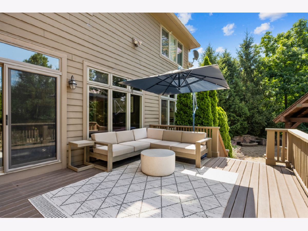
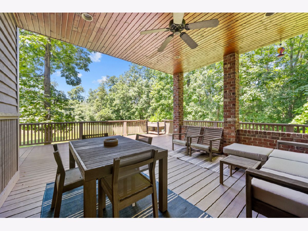
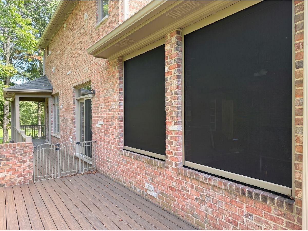
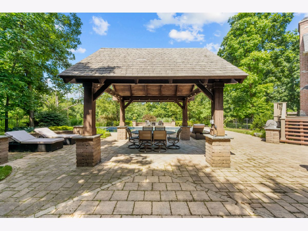
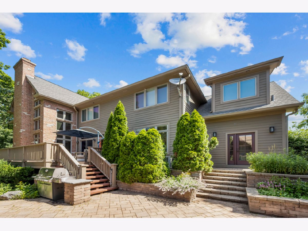
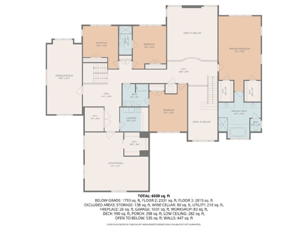
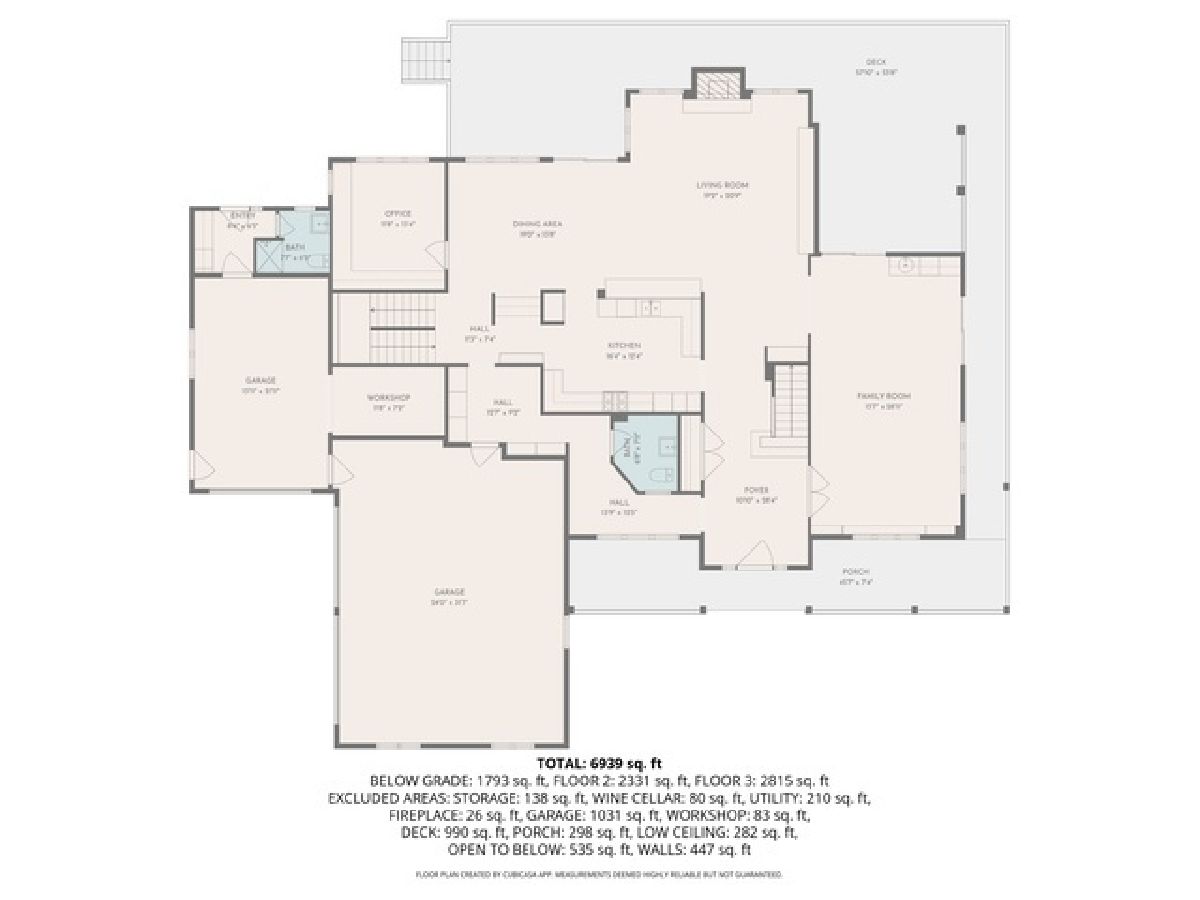
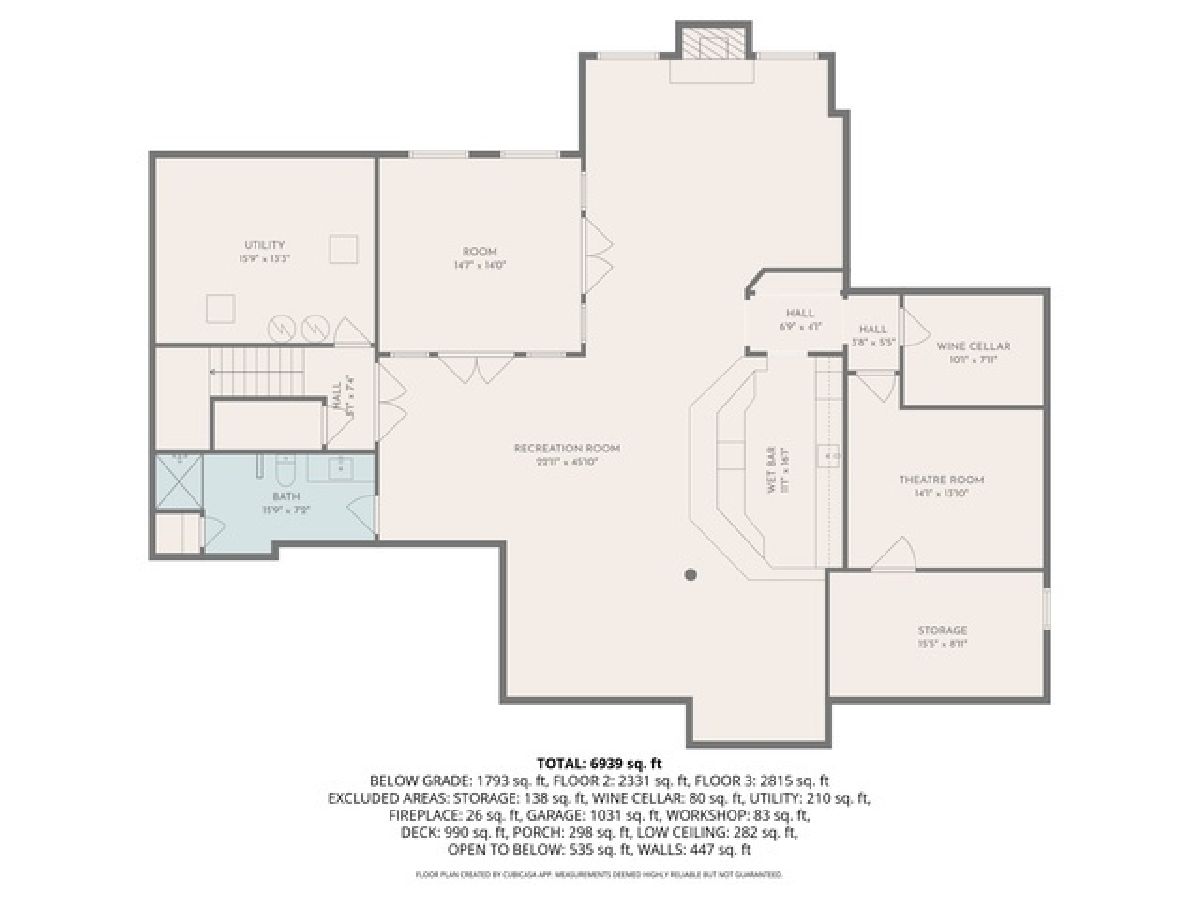
Pool season just ended but it's not too early to imagine yourself enjoying resort style, luxury living in this stunning brick and Hardie Board home set on a private cul-de-sac. Located in the highly rated Fremont School District and featuring over 6,500 square feet of beautifully finished space across three levels, this stately residence is nestled on a meticulously landscaped lot featuring an in ground pool with a wood pergola, brick patio, a wraparound composite deck and new screened in porch. Walls of windows and sliding doors span the back of the home, creating an effortless connection between indoor and outdoor living. Inside, a grand two-story family room impresses with its floor-to-ceiling stone fireplace and abundance of natural light. The open-concept main level features a spacious dining area and a gourmet kitchen equipped with professional-grade appliances including a Wolf 48" double oven and cooktop, Sub-Zero refrigerator and freezer (2022) Bosch dishwasher and new faucets. Stone countertops and cherry cabinetry provide an elegant finish, complemented by a convenient butler's pantry leading to the dining area. A mudroom with built-in lockers, a full bath for easy pool access and a three-car garage (one heated bay) with two 240 EV chargers plus a work room completes the main level. Upstairs, the primary suite serves as a private retreat with a coved ceiling, two walk-in closets and a spa-like bath. Four additional bedrooms; one used as a home gym and one as an office/living space offers exceptional versatility. A second-floor laundry room with a newer washer and dryer adds convenience. The basement is a showstopper, designed for entertaining with copper ceilings, brick accents and a restaurant-sized bar with ample seating, including a built-in booth. This level also includes a wine cellar, full bath and a home theater installed by ABT in 2021. The family/game room area provides space for billiards or gatherings. Recent updates include a new A/C (2022), ejector pump (2025), pool tile and pump (2024), pool heater (2026), multiple new appliances, and a Sonos sound system. Sophisticated yet inviting, this exceptional home blends timeless craftsmanship with modern amenities and an ideal floor plan for both everyday living and entertaining. It's the perfect combination of elegance, comfort and fun; give your family a gift and celebrate the holidays in style!
Property Specifics
| Single Family | |
| — | |
| — | |
| 2004 | |
| Finished, Full | |
| 1,793 (1,793 finished) | |
| Brick, Other | |
| Asphalt | |
| — | |
| No | |
| 1.77 |
| Lake | |
| — | |
| — / Not Applicable | |
| None | |
| Well | |
| Septic Tank | |
| Central Air, Zoned | |
| Gas, Forced Air, Sep Heating Systems - 2+, Zoned | |
| 12781227 | |
| 10322030030000 |
Nearby Schools
| NAME: | DISTRICT: | DISTANCE: | |
|---|---|---|---|
|
Grade School
Fremont Elementary School |
79 | — | |
|
Middle School
Fremont Middle School |
79 | Not in DB | |
|
High School
Mundelein Cons High School |
120 | Not in DB | |



Room Specifics
Total Bedrooms: 5
Bedrooms Above Ground: 5
Bedrooms Below Ground: 0
Dimensions: 27X16
Floor Type: Carpet
Dimensions: 13X16
Floor Type: Carpet
Dimensions: 16X12
Floor Type: Carpet
Dimensions: 14X17
Floor Type: Carpet
Full Bathrooms: 6
Bathroom Amenities: Separate Shower, Double Sink, Soaking Tub
Bathroom in Basement: 1
Dimensions: 19X14
Floor Type: Hardwood
Dimensions: 16X12
Floor Type: Hardwood
Features: Eating Area-Breakfast Bar
Dimensions: 10X9
Floor Type: Ceramic Tile
Dimensions: 19X21
Floor Type: Hardwood
Dimensions: 15X29
Floor Type: Hardwood
Rooms: Bedroom 5, Office, Deck, Recreation Room, Workshop, Loft, Foyer, Theatre Room, Storage
Name: Bedroom 5
Dimensions: 27X13
Floor Type: Other
Name: Office
Dimensions: 13X12
Floor Type: Hardwood
Name: Deck
Dimensions: 58X54
Floor Type: —
Name: Recreation Room
Dimensions: 23X46
Floor Type: —
Name: Work Room
Dimensions: 12X7
Floor Type: Other
Name: Loft
Dimensions: 18X21
Floor Type: Carpet
Name: Bar/Entertainment
Dimensions: 11X16
Floor Type: —
Name: Foyer
Dimensions: 28X11
Floor Type: Hardwood
Name: Theatre Room
Dimensions: 14X14
Floor Type: Carpet
Name: Storage
Dimensions: 15X12
Floor Type: —
Other Specifics
| 3 | |
| — | |
| Asphalt, Garage Door Opener, Heated Garage, Garage, Garage Owned, Attached | |
| Upper Level, Sink | |
| Hardwood | |
| Patio | |
| In Ground | |
| Balcony, Outdoor Grill, Fire Pit | |
| Cul-De-Sac, Landscaped | |
| 83X244X269X187X366 | |
| — | |
| Full | |
| Cathedral Ceiling(s), Wet Bar, Built-in Features, Walk-In Closet(s) | |
| Double Oven, Microwave, Dishwasher, Refrigerator, High End Refrigerator, Bar Fridge, Freezer, Washer, Dryer, Disposal, Wine Refrigerator, Cooktop, Humidifier | |
| Not in DB | |
| — | |
| — | |
| Attached Fireplace Doors/Screen, Gas Starter |
Contact Agent
Nearby Similar Homes

Nearby Sold Comparables



Contact Agent
Listing Provided By
@properties Christie's International Real Estate
