

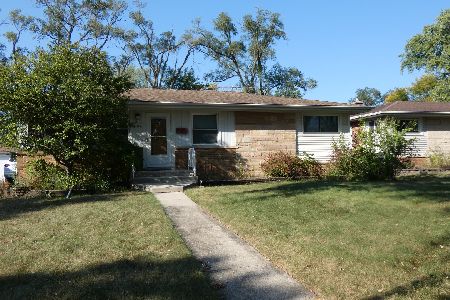
140 Jacquelyn Drive, Bensenville, Illinois 60106
Subdivision > Brentwood Terrace
Sorry, we are updating photos, please update this page in 15 minutes
$248,000
|
Sold
|
|
| Status: | Closed |
| Sqft: | 1,062 |
| Cost/Sqft: | $235 |
| Beds: | 3 |
| Baths: | 2 |
| Year Built: | 1958 |
| Property Taxes: | $5,319 |
| Days On Market: | 2682 |
| Lot Size: | 0,20 |
Description
Brentwood Terrace location! ELEGANCE, STYLE, and MODERN touches blend harmoniously here. Beautiful home located on a quiet, tree lined street. 3 bedrooms 2 full bathrooms with Full Finished BASEMENT, 2 car garage and side driveway. LIVE UP TO YOUR EXPECTATIONS! This house has so much to offer Hardwood floors throughout the main floor.Great storage shed (17 X 10) behind the garage. Fenced yard Some of the Recent updates include: Kitchen Appliances, Insulated Windows, Tear Off Roof. NEW electrical box (2015), New Humidifier (2016), For full list of upgrades in MLS see under Additional Info or call your agent for details.
Property Specifics
| Single Family | |
| — | |
| Ranch | |
| 1958 | |
| Full | |
| Brick | |
| Asphalt | |
| — | |
| No | |
| 0.2 |
| Du Page | |
| Brentwood Terrace | |
| 0 / Not Applicable | |
| None | |
| Lake Michigan | |
| Public Sewer | |
| Central Air | |
| Natural Gas, Forced Air | |
| 10450053 | |
| 0324301080 |
Nearby Schools
| NAME: | DISTRICT: | DISTANCE: | |
|---|---|---|---|
|
Grade School
Tioga Elementary School |
2 | — | |
|
Middle School
Blackhawk Middle School |
2 | Not in DB | |
|
High School
Fenton High School |
100 | Not in DB | |
Property History
| DATE: | EVENT: | PRICE: | SOURCE: |
|---|---|---|---|
| 11 Jun, 2014 | Sold | $179,900 | MRED MLS |
| 18 Apr, 2014 | Under contract | $179,900 | MRED MLS |
| 18 Apr, 2014 | Listed for sale | $179,900 | MRED MLS |
| 6 Aug, 2019 | Sold | $248,000 | MRED MLS |
| 15 Jul, 2019 | Under contract | $250,000 | MRED MLS |
| 13 Jul, 2019 | Listed for sale | $250,000 | MRED MLS |
Sorry, we are updating photos, please update this page in 15 minutes
Room Specifics
All Bedroom Info:
Total Bedrooms: 3
Bedrooms Above Ground: 3
Bedrooms Below Ground: 0
Total Bedrooms: 3
Bedrooms Above Ground: 3
Bedrooms Below Ground: 0
Second Bedroom Info:
Dimensions: —
Location: —Dimensions: —
Floor Type: Hardwood
Third Bedroom Info:
Dimensions: —
Location: —Dimensions: —
Floor Type: Hardwood
Bathroom Info:
Full Bathrooms: 2
Partial Bathrooms: 0Full Bathrooms: 2
Bathroom Amenities: —
Bathroom in Basement: 0
Kitchen Info:
Dimensions: —
Location: —Dimensions: —
Floor Type: Wood Laminate
Features: Eating Area-Table Space
Laundry Room Info:
Dimensions: —
Location: —Dimensions: —
Floor Type: Other
Living Room Info:
Dimensions: —
Location: —Dimensions: —
Floor Type: Hardwood
Family Room Info:
Dimensions: —
Location: —Dimensions: —
Floor Type: Carpet
Additional Rooms Info:
Rooms: Den
Basement: FullRooms: Den
Other Specifics
| 2 | |
| Concrete Perimeter | |
| Garage | |
| — | |
| — | |
| — | |
| Patio | |
| — | |
| 59X129X70X164 | |
| Unfinished | |
| None | |
| Hardwood Floors | |
| Range, Microwave, Dishwasher, Refrigerator, Washer, Dryer, Stainless Steel Appliance(s) | |
| Not in DB | |
| Sidewalks, Street Lights, Street Paved | |
| — | |
| — |
Tax History
| Year | Property Taxes |
|---|---|
| 2014 | $4,359 |
| 2019 | $5,319 |
Contact Agent
Nearby Similar Homes
152 Jacquelyn Drive, Bensenville, Illinois 60106

For Sale
$649,900
5 beds / 4.0 baths / 3,426 ft2
Single Family / Built: 1976
5
116 Dennis Drive, Bensenville, Illinois 60106

For Sale
$462,500
3 beds / 1.1 baths / 1,062 ft2
Single Family / Built: 1958
24
824 Dolores Drive, Bensenville, Illinois 60106

For Sale
$449,900
3 beds / 2.0 baths / 2,117 ft2
Single Family / Built: 1969
30

Nearby Sold Comparables
140 Jacquelyn Drive, Bensenville, Illinois 60106

Sold
$179,900
3 beds / 2.0 baths / 1,062 ft2
Single Family / Built: 1958
4594
136 Dennis Drive, Bensenville, Illinois 60106
Sold
$319,900
3 beds / 1.0 baths / 1,062 ft2
Single Family / Built: 1958
745


741 Dolores Drive, Bensenville, Illinois 60106
Sold
$338,900
3 beds / 1.1 baths / 0 ft2
Single Family / Built: 1959
7274
216 Pamela Drive, Bensenville, Illinois 60106
Sold
$259,900
3 beds / 2.1 baths / 1,816 ft2
Single Family / Built: 1960
5478
Contact Agent
Listing Provided By
Century 21 Elm, Realtors
