

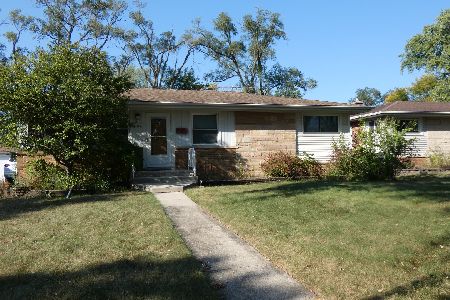
216 Pamela Drive, Bensenville, Illinois 60106
Sorry, we are updating photos, please update this page in 15 minutes
$216,000
|
Sold
|
|
| Status: | Closed |
| Sqft: | 1,816 |
| Cost/Sqft: | $143 |
| Beds: | 3 |
| Baths: | 3 |
| Year Built: | 1960 |
| Property Taxes: | $7,275 |
| Days On Market: | 5478 |
| Lot Size: | 0,30 |
Description
SPACIOUS SPRAWLING BRICK RANCH IN BRENTWOOD- VERY DECEIVING SUPER SHARP UPDATES -KITCHEN W/GRANITE APPLS & BREAKFAST BAR. BATHRMS, 1ST FLR FAM.RM W/ STONE FIREPLACE. FULL FIN. BASMNT W/ WET BAR, HOT TUB & POOL TABLE. NEWS-A/C 09,ROOF 06, HWT 11, KITCHEN 09,ELECTRIC 200 AMP 09, W & D09,REINSULATED FAM RM 09. GAS BACKUP GENERATOR 2010 ALSO A FLOOD CONTROL SYSTEM .TO MUCH TOO LIST!!! WHAT A HOME..RELOCATING OUT OF STATE
Property Specifics
| Single Family | |
| — | |
| Ranch | |
| 1960 | |
| Full | |
| Brick | |
| Asphalt | |
| RANCH | |
| No | |
| 0.3 |
| Du Page | |
| — | |
| 0 / Not Applicable | |
| None | |
| Lake Michigan | |
| Public Sewer | |
| Central Air | |
| Natural Gas, Forced Air | |
| 07944805 | |
| 0324303012 |
Nearby Schools
| NAME: | DISTRICT: | DISTANCE: | |
|---|---|---|---|
|
Grade School
Tioga Elementary School |
2 | — | |
|
Middle School
Blackhawk Middle School |
2 | Not in DB | |
|
High School
Fenton High School |
100 | Not in DB | |
Property History
| DATE: | EVENT: | PRICE: | SOURCE: |
|---|---|---|---|
| 9 Mar, 2012 | Sold | $216,000 | MRED MLS |
| 10 Feb, 2012 | Under contract | $259,900 | MRED MLS |
| — | Last price change | $269,900 | MRED MLS |
| 15 Nov, 2011 | Listed for sale | $269,900 | MRED MLS |
Sorry, we are updating photos, please update this page in 15 minutes
Room Specifics
All Bedroom Info:
Total Bedrooms: 3
Bedrooms Above Ground: 3
Bedrooms Below Ground: 0
Total Bedrooms: 3
Bedrooms Above Ground: 3
Bedrooms Below Ground: 0
Second Bedroom Info:
Dimensions: —
Location: —Dimensions: —
Floor Type: Carpet
Third Bedroom Info:
Dimensions: —
Location: —Dimensions: —
Floor Type: Carpet
Bathroom Info:
Full Bathrooms: 3
Partial Bathrooms: 1Full Bathrooms: 3
Bathroom Amenities: Separate Shower
Bathroom in Basement: 1
Kitchen Info:
Dimensions: —
Location: —Dimensions: —
Floor Type: Hardwood
Features: Eating Area-Breakfast Bar, Eating Area-Table Space, Pantry-Walk-in
Laundry Room Info:
Dimensions: —
Location: —Dimensions: —
Floor Type: Other
Living Room Info:
Dimensions: —
Location: —Dimensions: —
Floor Type: Carpet
Family Room Info:
Dimensions: —
Location: —Dimensions: —
Floor Type: Carpet
Additional Rooms Info:
Rooms: Kitchen, Office, Recreation Room
Basement: FullRooms: Kitchen, Office, Recreation Room
Other Specifics
| 2 | |
| Concrete Perimeter | |
| Garage | |
| — | |
| — | |
| — | |
| Patio, Hot Tub, Storms/Screens | |
| Fenced Yard | |
| 90 X 155 | |
| — | |
| None | |
| Hot Tub, Bar-Wet, Hardwood Floors, First Floor Bedroom, In-Law Arrangement, First Floor Full Bath | |
| Range, Microwave, Dishwasher, Refrigerator, Washer, Dryer, Disposal | |
| Not in DB | |
| Sidewalks, Street Lights, Street Paved | |
| — | |
| Gas Log, Gas Starter |
Tax History
| Year | Property Taxes |
|---|---|
| 2012 | $7,275 |
Contact Agent
Nearby Similar Homes
152 Jacquelyn Drive, Bensenville, Illinois 60106

For Sale
$649,900
5 beds / 4.0 baths / 3,426 ft2
Single Family / Built: 1976
5
824 Dolores Drive, Bensenville, Illinois 60106

For Sale
$449,900
3 beds / 2.0 baths / 2,117 ft2
Single Family / Built: 1969
30
116 Dennis Drive, Bensenville, Illinois 60106

For Sale
$462,500
3 beds / 1.1 baths / 1,062 ft2
Single Family / Built: 1958
24

Nearby Sold Comparables

741 Dolores Drive, Bensenville, Illinois 60106

Sold
$338,900
3 beds / 1.1 baths / 0 ft2
Single Family / Built: 1959
7274
201 Jacquelyn Drive, Bensenville, Illinois 60106
Sold
$349,900
3 beds / 2.1 baths / 3,300 ft2
Single Family / Built: 1965
2812
140 Jacquelyn Drive, Bensenville, Illinois 60106
Sold
$250,000
3 beds / 2.0 baths / 1,062 ft2
Single Family / Built: 1958
2682
140 Jacquelyn Drive, Bensenville, Illinois 60106
Sold
$179,900
3 beds / 2.0 baths / 1,062 ft2
Single Family / Built: 1958
4594
136 Dennis Drive, Bensenville, Illinois 60106
Sold
$319,900
3 beds / 1.0 baths / 1,062 ft2
Single Family / Built: 1958
745
Contact Agent
Listing Provided By
Coldwell Banker Residential
