

140 Rosedale Avenue, Aurora, Illinois 60506
Sorry, we are updating photos, please update this page in 15 minutes
$242,500
|
Sold
|
|
| Status: | Closed |
| Sqft: | 1,745 |
| Cost/Sqft: | $137 |
| Beds: | 4 |
| Baths: | 2 |
| Year Built: | 1952 |
| Property Taxes: | $5,251 |
| Days On Market: | 2500 |
| Lot Size: | 0,20 |
Description
Renovated large ranch house with 4 bedrooms 2 full bath and 3 car garage house in the west side of Aurora. Open floor plan with white kitchen cabinets with granite counter tops, stainless steel appliances, new electrical and plumbing. Master bedroom with a master bath and walk-in closet. New carpet in all bedrooms, new wood laminate floors in living, dining and kitchen. Large size rooms and practical floor plan. 3 detached car garage with a extra storage. Great location, close to schools, shopping, and transportation. Come see it before it is sold!
Property Specifics
| Single Family | |
| — | |
| Ranch | |
| 1952 | |
| None | |
| Vinyl Siding, Brick | |
| Asphalt | |
| — | |
| No | |
| 0.2 |
| Kane | |
| — | |
| — / Not Applicable | |
| None | |
| Public | |
| Public Sewer | |
| Central Air | |
| Natural Gas, Forced Air | |
| 10602820 | |
| 1520302003 |
Nearby Schools
| NAME: | DISTRICT: | DISTANCE: | |
|---|---|---|---|
|
Grade School
Freeman Elementary School |
129 | — | |
|
Middle School
Washington Middle School |
129 | Not in DB | |
|
High School
West Aurora High School |
129 | Not in DB | |
Property History
| DATE: | EVENT: | PRICE: | SOURCE: |
|---|---|---|---|
| 1 Sep, 2009 | Sold | $120,000 | MRED MLS |
| 17 Jul, 2009 | Under contract | $125,000 | MRED MLS |
| 4 Jun, 2009 | Listed for sale | $125,000 | MRED MLS |
| 2 Mar, 2020 | Sold | $242,500 | MRED MLS |
| 30 Jan, 2020 | Under contract | $239,900 | MRED MLS |
| 6 Jan, 2020 | Listed for sale | $239,900 | MRED MLS |
Sorry, we are updating photos, please update this page in 15 minutes
Room Specifics
All Bedroom Info:
Total Bedrooms: 4
Bedrooms Above Ground: 4
Bedrooms Below Ground: 0
Total Bedrooms: 4
Bedrooms Above Ground: 4
Bedrooms Below Ground: 0
Second Bedroom Info:
Dimensions: —
Location: —Dimensions: —
Floor Type: Carpet
Third Bedroom Info:
Dimensions: —
Location: —Dimensions: —
Floor Type: Carpet
Fourth Bedroom Info:
Dimensions: —
Location: —Dimensions: —
Floor Type: Carpet
Bathroom Info:
Full Bathrooms: 2
Partial Bathrooms: 0Full Bathrooms: 2
Bathroom Amenities: —
Bathroom in Basement: 0
Dining Room Info:
Dimensions: —
Location: —Dimensions: —
Floor Type: Wood Laminate
Kitchen Info:
Dimensions: —
Location: —Dimensions: —
Floor Type: Wood Laminate
Laundry Room Info:
Dimensions: —
Location: —Dimensions: —
Floor Type: Wood Laminate
Living Room Info:
Dimensions: —
Location: —Dimensions: —
Floor Type: Wood Laminate
Additional Rooms Info:
Rooms: No additional rooms
Basement: NoneRooms: No additional rooms
Other Specifics
| 3 | |
| Concrete Perimeter | |
| Garage | |
| — | |
| — | |
| — | |
| — | |
| — | |
| 70X125 | |
| — | |
| Full | |
| — | |
| Range, Microwave, Dishwasher, Refrigerator, Washer, Dryer | |
| Not in DB | |
| — | |
| — | |
| — |
Tax History
| Year | Property Taxes |
|---|---|
| 2009 | $3,705 |
| 2020 | $5,251 |
Contact Agent
Nearby Similar Homes
1720 Garfield Avenue, Aurora, Illinois 60506
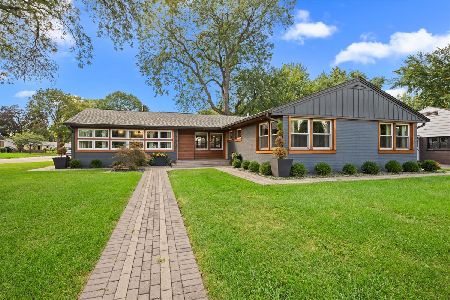
For Sale
$525,000
3 beds / 2.1 baths / 2,151 ft2
Single Family / Built: 1955
48
203 Rosedale Avenue, Aurora, Illinois 60506
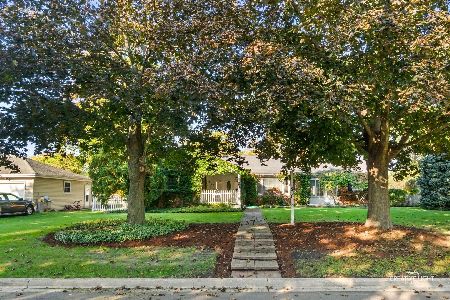
For Sale
$429,900
3 beds / 3.0 baths / 1,960 ft2
Single Family / Built: 1956
28
303 Central Avenue, Aurora, Illinois 60506
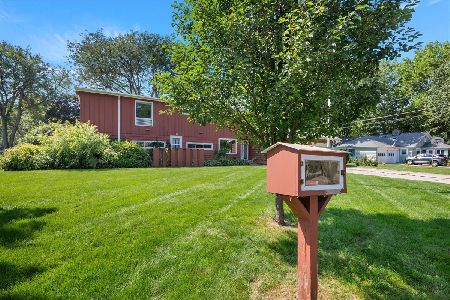
For Sale
$450,000
4 beds / 2.1 baths / 3,313 ft2
Single Family / Built: 1953
14
35 Westlawn Avenue, Aurora, Illinois 60506
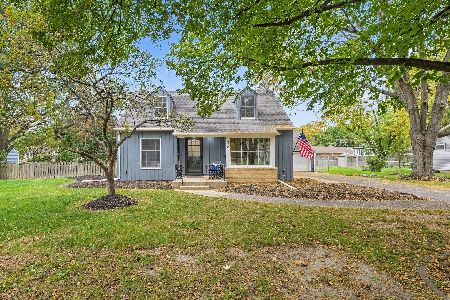
For Sale
$369,900
3 beds / 2.1 baths / 0 ft2
Single Family / Built: 1952
31
1896 School House Lane, Aurora, Illinois 60506
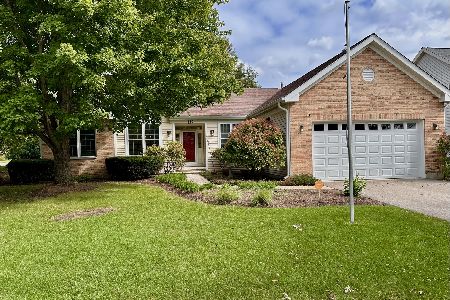
For Sale
$389,000
3 beds / 2.0 baths / 1,752 ft2
Single Family / Built: 1996
49
1615 Galena Boulevard, Aurora, Illinois 60506
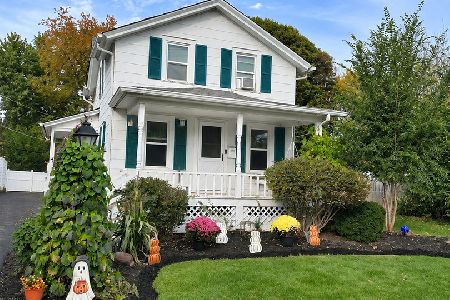
For Sale
$294,900
2 beds / 1.1 baths / 932 ft2
Single Family / Built: 1902
5
Nearby Sold Comparables
140 Rosedale Avenue, Aurora, Illinois 60506

Sold
$125,000
3 beds / 2.0 baths / 1,745 ft2
Single Family / Built: 1952
6368
134 Rosedale Avenue, Aurora, Illinois 60506
Sold
$139,900
2 beds / 1.0 baths / 0 ft2
Single Family / Built: —
3110
134 Rosedale Avenue, Aurora, Illinois 60506

Sold
$169,500
2 beds / 1.0 baths / 956 ft2
Single Family / Built: 1952
2142
124 Rosedale Avenue, Aurora, Illinois 60506
Sold
$185,000
2 beds / 1.1 baths / 1,020 ft2
Single Family / Built: 1952
2661
137 Central Avenue, Aurora, Illinois 60506

Sold
$184,900
3 beds / 2.0 baths / 960 ft2
Single Family / Built: 1952
1336
137 Central Avenue, Aurora, Illinois 60506

Sold
$284,000
3 beds / 2.0 baths / 960 ft2
Single Family / Built: 1952
902
Contact Agent
Listing Provided By
Chase Real Estate, LLC
