

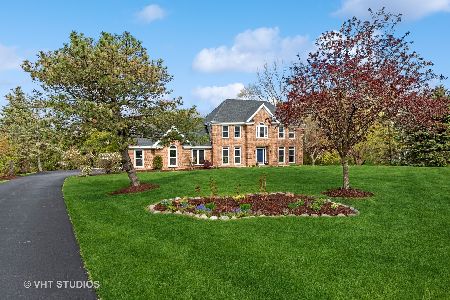
140 Weatherstone Road, Barrington, Illinois 60010
Subdivision > Fielding Place
Sorry, we are updating photos, please update this page in 15 minutes
$412,000
|
Sold
|
|
| Status: | Closed |
| Sqft: | 2,954 |
| Cost/Sqft: | $139 |
| Beds: | 4 |
| Baths: | 4 |
| Year Built: | 1992 |
| Property Taxes: | $16,848 |
| Days On Market: | 3843 |
| Lot Size: | 0,00 |
Description
Fantastic opportunity with this BANK OWNED property located in prestigious Fielding Place of Barrington. PRICED TO SELL at roughly half of assessed value and below the lowest sale price in the neighborhood!! The home sits on a beautiful lot of almost one acre in unincorporated Barrington. Almost 3,000 SF above grade plus a finished english basement with lots of natural light. Large room sizes, a traditional floor plan and a fantastic location make this a great candidate for a rehab project. There is some updating and deferred maintenance, but the VALUE is there. Sold "as is" with no warranties or representations whatsoever.
Property Specifics
| Single Family | |
| — | |
| Colonial | |
| 1992 | |
| Full, English | |
| Brick, Cedar | |
| Shake | |
| — | |
| No | |
| — |
| Cook | |
| Fielding Place | |
| 525 / Annual | |
| Insurance, Other | |
| Private Well | |
| Septic-Private | |
| Central Air | |
| Natural Gas, Forced Air | |
| 09197516 | |
| 02051000080000 |
Nearby Schools
| NAME: | DISTRICT: | DISTANCE: | |
|---|---|---|---|
|
Grade School
Arnett C Lines Elementary School |
220 | — | |
|
Middle School
Barrington Middle School Prairie |
220 | Not in DB | |
|
High School
Barrington High School |
220 | Not in DB | |
Property History
| DATE: | EVENT: | PRICE: | SOURCE: |
|---|---|---|---|
| 16 Aug, 2016 | Sold | $412,000 | MRED MLS |
| 20 May, 2016 | Under contract | $409,900 | MRED MLS |
| 15 Apr, 2016 | Listed for sale | $409,900 | MRED MLS |
| 21 Sep, 2023 | Sold | $800,000 | MRED MLS |
| 4 Jul, 2023 | Under contract | $825,000 | MRED MLS |
| 14 Jun, 2023 | Listed for sale | $825,000 | MRED MLS |
Sorry, we are updating photos, please update this page in 15 minutes
Room Specifics
All Bedroom Info:
Total Bedrooms: 5
Bedrooms Above Ground: 4
Bedrooms Below Ground: 1
Total Bedrooms: 5
Bedrooms Above Ground: 4
Bedrooms Below Ground: 1
Second Bedroom Info:
Dimensions: —
Location: —Dimensions: —
Floor Type: Wood Laminate
Third Bedroom Info:
Dimensions: —
Location: —Dimensions: —
Floor Type: Wood Laminate
Fourth Bedroom Info:
Dimensions: —
Location: —Dimensions: —
Floor Type: Hardwood
Bathroom Info:
Full Bathrooms: 4
Partial Bathrooms: 0Full Bathrooms: 4
Bathroom Amenities: Whirlpool, Separate Shower, Double Sink
Bathroom in Basement: 1
Dining Room Info:
Dimensions: —
Location: —Dimensions: —
Floor Type: Carpet
Kitchen Info:
Dimensions: —
Location: —Dimensions: —
Floor Type: Ceramic Tile
Laundry Room Info:
Dimensions: —
Location: —Dimensions: —
Floor Type: Vinyl
Living Room Info:
Dimensions: —
Location: —Dimensions: —
Floor Type: Carpet
Family Room Info:
Dimensions: —
Location: —Dimensions: —
Floor Type: Carpet
Additional Rooms Info:
Rooms: Bedroom 5, Breakfast Room, Den, Foyer, Recreation Room
Basement: Full, EnglishRooms: Bedroom 5, Breakfast Room, Den, Foyer, Recreation Room
Other Specifics
| 3 | |
| Concrete Perimeter | |
| Garage | |
| — | |
| — | |
| — | |
| Deck | |
| — | |
| 122 X 273 X 181 X 253 | |
| Unfinished | |
| Full | |
| Bar-Wet, First Floor Laundry, First Floor Full Bath | |
| — | |
| Not in DB | |
| — | |
| — | |
| — |
Tax History
| Year | Property Taxes |
|---|---|
| 2016 | $16,848 |
| 2023 | $13,170 |
Contact Agent
Nearby Similar Homes
544 Fox Glove Lane, Barrington, Illinois 60010

For Sale
$850,000
3 beds / 2.1 baths / 2,816 ft2
Single Family / Built: 1974
15
Nearby Sold Comparables

291 Balmoral Drive, Barrington, Illinois 60010

Sold
$309,900
4 beds / 3.1 baths / 0 ft2
Single Family / Built: —
6513
Contact Agent
Listing Provided By
RE/MAX Showcase
