

140 Winifred Drive, Aurora, Illinois 60506


$309,000
|
Sold
|
|
| Status: | Closed |
| Sqft: | 2,414 |
| Cost/Sqft: | $124 |
| Beds: | 4 |
| Baths: | 3 |
| Year Built: | 1997 |
| Property Taxes: | $8,555 |
| Days On Market: | 2160 |
| Lot Size: | 0,25 |
Description
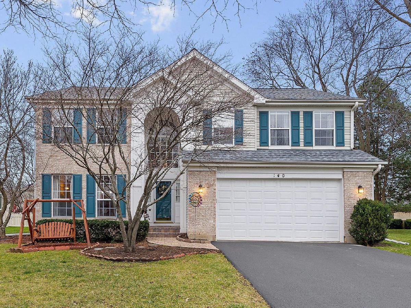
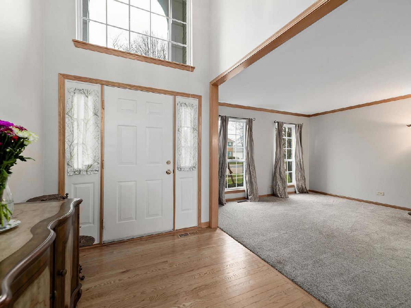
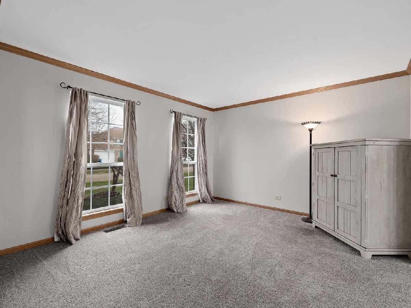
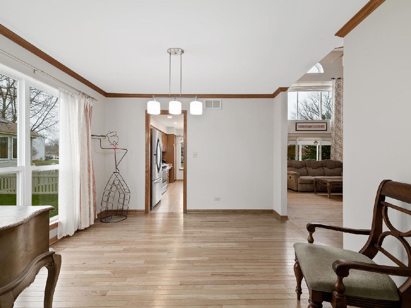
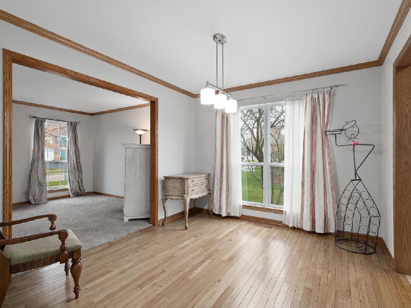
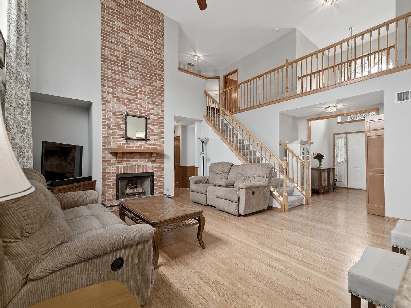
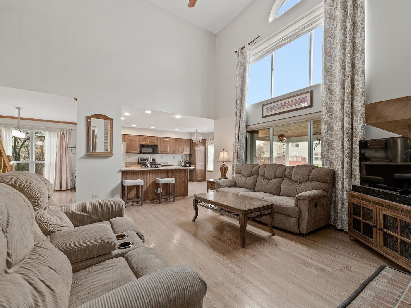
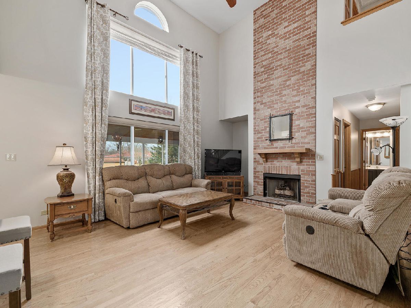
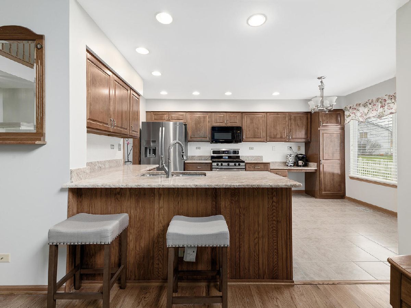
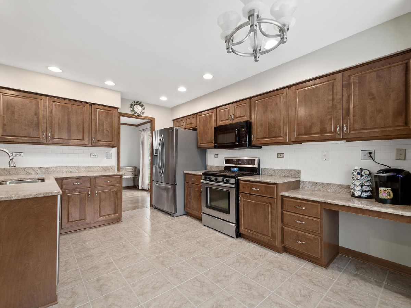
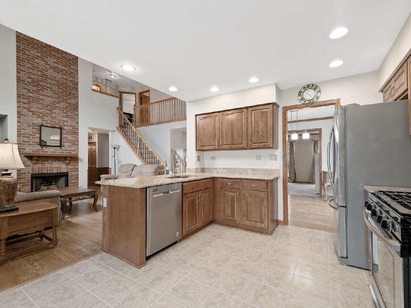
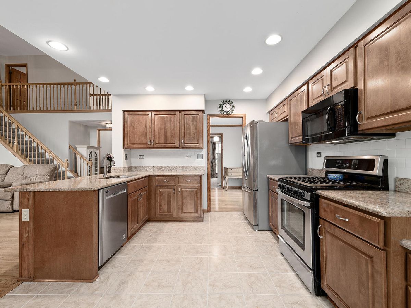
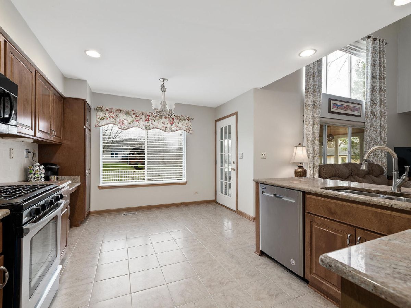
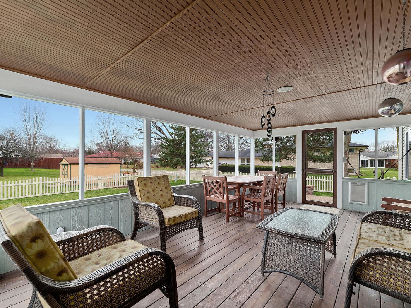
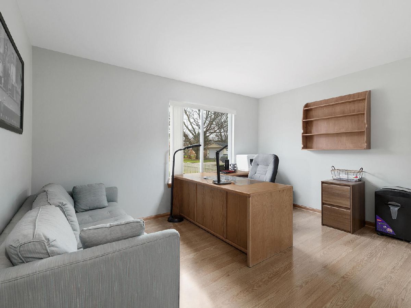
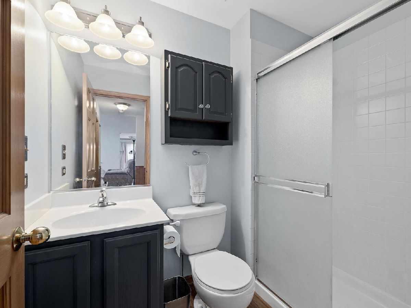
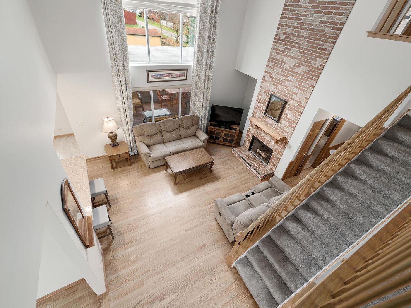
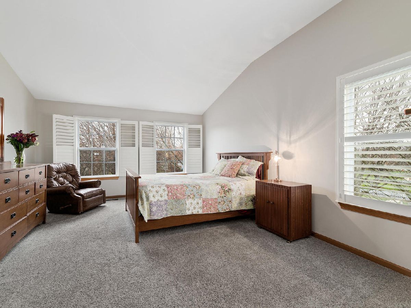
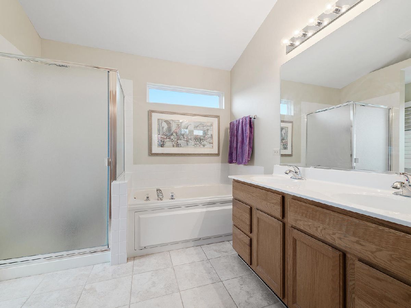
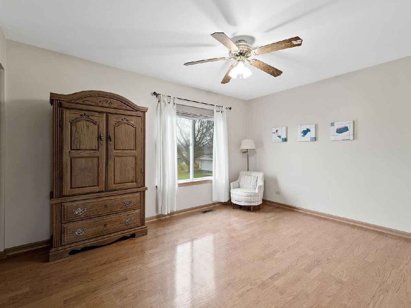
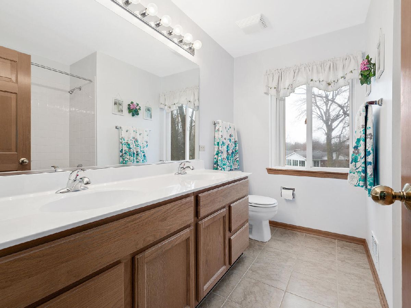
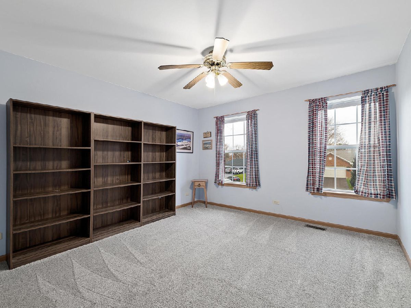
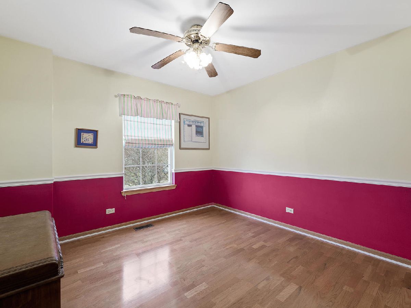
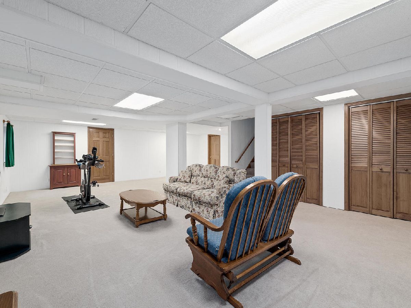
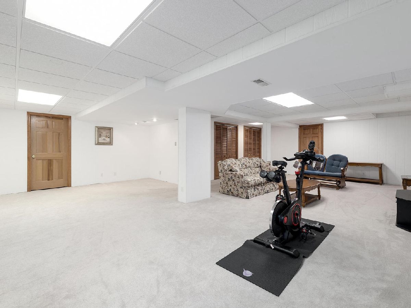
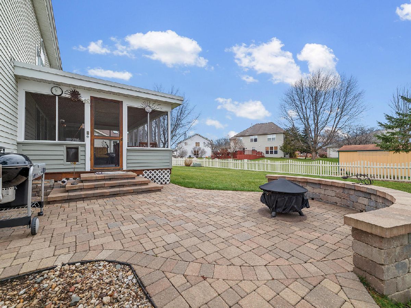
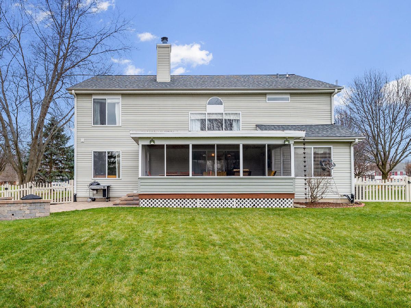
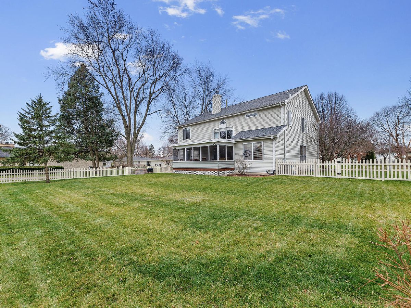
The minute you step into the front door, you will know you are home! Well maintained & loved open concept two story with brick paver entrance in desirable Turnstone offers stately brick front-4 Bedrooms Plus 1st floor Office/5th bedroom with access to first floor Full Bathroom, 2,414 sqft plus 1,160 finished basement, Fully fenced backyard. Flooded with natural light, 2 story family room with floor to ceiling brick fireplace, oak bannister & catwalk. Updated kitchen with granite, Large island with seating, great cabinet space,hardwood flooring, recessed lighting, eating area open to family room with volume ceiling & huge window, Enjoy the three season large screened in porch great for dining or enjoying morning coffee, overlooking lovely fully fenced yard and brick paver patio. Formal living and dining room with hardwood flooring, Convenient main level laundry with newer Maytag front load washer & dryer. Versatile 5th Bedroom/large office on main level with access to updated fully bathroom ideal for related living. Large master suite with volume ceiling, walk-in closet, plantation shutters, soaking tub, separate shower & dual vanity. 3 additional bedrooms generous size with ample closet space & ceiling fans. Updated 2nd floor bathroom with dual vanity & tub/shower. Full finished basement with new carpet, large recreation room, massive storage with work bench & back-up sump pump. Home is well maintained and pristine: Roof-3 yrs, HVAC less than 5 yrs, Hot water tank-3 yrs. Oversized 2 car attached garage and backyard shed. Majority of home has been freshly painted. You will love relaxing or watching the birds on your screened porch or brick paver patio also great for entertaining and family gatherings. Fully fenced oversized yard and attached storage shed. Great location- minutes to I-88, shopping, restaurants, parks, walking trails, Vaughn Aquatic & Athletic Center, and library. This is a Must See!
Property Specifics
| Single Family | |
| — | |
| Traditional | |
| 1997 | |
| Full | |
| Vinyl Siding, Brick | |
| Asphalt | |
| GREENFIELD | |
| No | |
| 0.25 |
| Kane | |
| Turnstone | |
| 0 / Not Applicable | |
| None | |
| Public | |
| Public Sewer | |
| Central Air | |
| Natural Gas, Forced Air | |
| 10944133 | |
| 1519299004 |
Nearby Schools
| NAME: | DISTRICT: | DISTANCE: | |
|---|---|---|---|
|
Grade School
Freeman Elementary School |
129 | — | |
|
Middle School
Washington Middle School |
129 | Not in DB | |
|
High School
West Aurora High School |
129 | Not in DB | |
Property History
| DATE: | EVENT: | PRICE: | SOURCE: |
|---|---|---|---|
| 27 Jun, 2008 | Sold | $280,000 | MRED MLS |
| 24 May, 2008 | Under contract | $289,900 | MRED MLS |
| — | Last price change | $294,900 | MRED MLS |
| 17 Apr, 2008 | Listed for sale | $294,900 | MRED MLS |
| 28 Dec, 2020 | Sold | $309,000 | MRED MLS |
| 5 Dec, 2020 | Under contract | $299,900 | MRED MLS |
| 1 Dec, 2020 | Listed for sale | $299,900 | MRED MLS |
Room Specifics
Total Bedrooms: 4
Bedrooms Above Ground: 4
Bedrooms Below Ground: 0
Dimensions: —
Floor Type: Hardwood
Dimensions: —
Floor Type: Carpet
Dimensions: —
Floor Type: Wood Laminate
Full Bathrooms: 3
Bathroom Amenities: Separate Shower, Double Sink, Soaking Tub
Bathroom in Basement: 0
Dimensions: —
Floor Type: Hardwood
Dimensions: —
Floor Type: Ceramic Tile
Features: Eating Area-Table Space, Island, Pantry-Closet, Custom Cabinetry
Dimensions: —
Floor Type: Vinyl
Dimensions: —
Floor Type: Carpet
Dimensions: —
Floor Type: Hardwood
Rooms: Den, Recreation Room, Other Room, Enclosed Porch, Walk In Closet, Storage
Other Specifics
| 2 | |
| Concrete Perimeter | |
| Garage | |
| — | |
| — | |
| — | |
| Porch Screened, Brick Paver Patio, Storms/Screens | |
| Fenced Yard | |
| 91.87X120.37X90X137.29 | |
| — | |
| Full | |
| Vaulted/Cathedral Ceilings, First Floor Full Bath, Walk-In Closet(s) | |
| Range, Microwave, Dishwasher, Refrigerator, Washer, Dryer, Disposal | |
| Not in DB | |
| Curbs, Sidewalks, Street Lights, Street Paved | |
| — | |
| Gas Log |
Tax History
| Year | Property Taxes |
|---|---|
| 2008 | $6,789 |
| 2020 | $8,555 |
Contact Agent
Nearby Similar Homes
Nearby Sold Comparables

Contact Agent
Listing Provided By
Keller Williams Experience
