

140 Wood Street, Palatine, Illinois 60067
Subdivision > Park Towne
Sorry, we are updating photos, please update this page in 15 minutes
$119,750
|
Sold
|
|
| Status: | Closed |
| Sqft: | 0 |
| Cost/Sqft: | — |
| Beds: | 2 |
| Baths: | 2 |
| Year Built: | 1970 |
| Property Taxes: | $3,330 |
| Days On Market: | 5819 |
| Lot Size: | 0,00 |
Description
Incredible 1st floor end unit! Just steps away from the heart of downtown Palatine! Walk to the train, Starbucks, farmers market, and restaurants - leave the car parked! Luxurious unit is the largest in the building with 2 full baths! Brand new plush carpeting with new energy efficient windows and patio doors! Association fee covers heat, A/C, fitness room, pool, sauna, camera security, elevator, and storage room!
Property Specifics
| Condos/Townhomes | |
| — | |
| — | |
| 1970 | |
| None | |
| Brick | |
| — | |
| CORNER UNIT | |
| No | |
| — |
| Cook | |
| Park Towne | |
| 380 / Monthly | |
| Heat, Air Conditioning, Water, Gas, Parking, Insurance, Security, Exercise Facilities, Pool, Exterior Maintenance, Lawn Care, Scavenger, Snow Removal | |
| Lake Michigan | |
| Public Sewer | |
| Central Air | |
| Natural Gas, Forced Air | |
| 07679599 | |
| 02154070491015 |
Nearby Schools
| NAME: | DISTRICT: | DISTANCE: | |
|---|---|---|---|
|
Grade School
Gray M Sanborn Elementary School |
15 | — | |
|
Middle School
Walter R Sundling Junior High Sc |
15 | Not in DB | |
|
High School
Palatine High School |
211 | Not in DB | |
Property History
| DATE: | EVENT: | PRICE: | SOURCE: |
|---|---|---|---|
| 5 Jan, 2011 | Sold | $119,750 | MRED MLS |
| 13 Dec, 2010 | Under contract | $125,000 | MRED MLS |
| 18 Nov, 2010 | Listed for sale | $125,000 | MRED MLS |
| 25 Sep, 2020 | Sold | $125,000 | MRED MLS |
| 19 Aug, 2020 | Under contract | $135,000 | MRED MLS |
| 15 Jul, 2020 | Listed for sale | $135,000 | MRED MLS |
Sorry, we are updating photos, please update this page in 15 minutes
Room Specifics
All Bedroom Info:
Total Bedrooms: 2
Bedrooms Above Ground: 2
Bedrooms Below Ground: 0
Total Bedrooms: 2
Bedrooms Above Ground: 2
Bedrooms Below Ground: 0
Second Bedroom Info:
Dimensions: —
Location: —Dimensions: —
Floor Type: Carpet
Bathroom Info:
Full Bathrooms: 2
Partial Bathrooms: 0Full Bathrooms: 2
Bathroom Amenities: —
Bathroom in Basement: —
Dining Room Info:
Dimensions: —
Location: —Dimensions: —
Floor Type: Carpet
Kitchen Info:
Dimensions: —
Location: —Dimensions: —
Floor Type: Vinyl
Features: Eating Area-Table Space, Pantry-Closet
Living Room Info:
Dimensions: —
Location: —Dimensions: —
Floor Type: Carpet
Additional Rooms Info:
Rooms: —
Basement: NoneRooms: —
Other Specifics
| — | |
| — | |
| Space/s | |
| — | |
| — | |
| — | |
| — | |
| Common Grounds | |
| COMMON | |
| — | |
| Full | |
| First Floor Bedroom, First Floor Full Bath | |
| Range, Microwave, Dishwasher, Refrigerator | |
| Not in DB | |
| — | |
| Bike Room/Bike Trails, Coin Laundry, Elevator(s), Exercise Room, Storage, On Site Manager/Engineer, Party Room, Pool, Sauna, Security Door Lock(s) | |
| — |
Tax History
| Year | Property Taxes |
|---|---|
| 2011 | $3,330 |
| 2020 | $2,033 |
Contact Agent
Nearby Similar Homes
55 Hale Street, Palatine, Illinois 60067
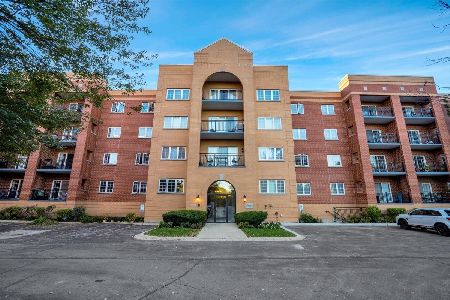
For Sale
$290,000
2 beds / 2.0 baths / 1,500 ft2
Condos/Townhomes / Built: 1998
3
24 Station Street, Palatine, Illinois 60067
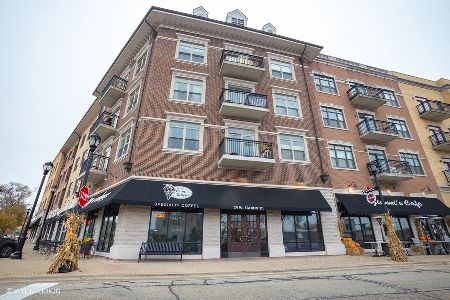
For Sale
$285,000
1 beds / 1.0 baths / 903 ft2
Condos/Townhomes / Built: 2008
32
108 Wood Street, Palatine, Illinois 60067
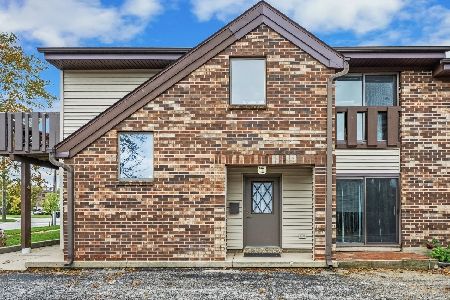
For Sale
$300,000
2 beds / 2.0 baths / 0 ft2
Condos/Townhomes / Built: 1979
9
124 Colfax Street, Palatine, Illinois 60067
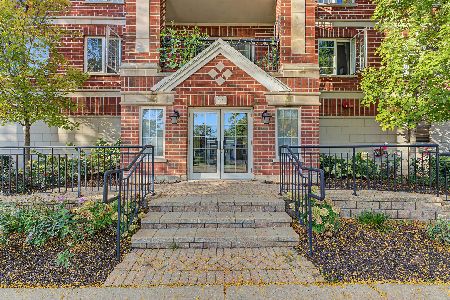
For Sale
$269,900
1 beds / 1.1 baths / 1,100 ft2
Condos/Townhomes / Built: 2001
12
220 Colfax Street, Palatine, Illinois 60067
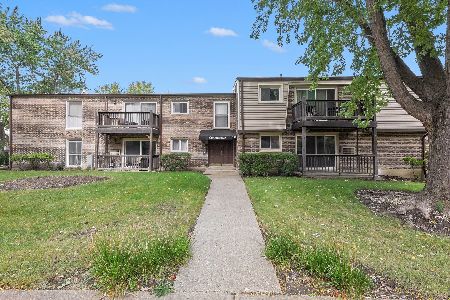
For Sale
$199,000
1 beds / 1.0 baths / 850 ft2
Condos/Townhomes / Built: 1971
7
2 Smith Street, Palatine, Illinois 60067
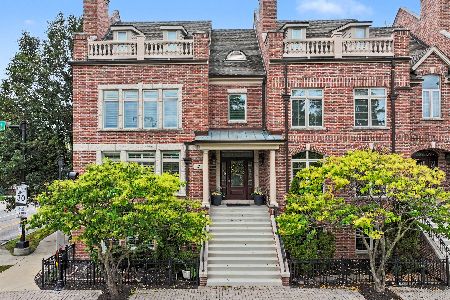
For Sale
$800,000
3 beds / 2.2 baths / 3,100 ft2
Condos/Townhomes / Built: 2005
37
Nearby Sold Comparables
140 Wood Street, Palatine, Illinois 60067

Sold
$52,000
2 beds / 1.0 baths / 760 ft2
Condos/Townhomes / Built: 1973
5350

140 Wood Street, Palatine, Illinois 60067
Sold
$92,000
0 beds / 1.0 baths / 0 ft2
Condos/Townhomes / Built: 1975
3101
140 Wood Street, Palatine, Illinois 60067
Sold
$120,000
2 beds / 1.0 baths / 1,200 ft2
Condos/Townhomes / Built: 1970
3076
Contact Agent
Listing Provided By
RE/MAX Suburban
