

1400 Brookside Drive, Hoffman Estates, Illinois 60169
Subdivision > Moon Lake Trails
Sorry, we are updating photos, please update this page in 15 minutes
$244,000
|
Sold
|
|
| Status: | Closed |
| Sqft: | 1,560 |
| Cost/Sqft: | $156 |
| Beds: | 3 |
| Baths: | 2 |
| Year Built: | 1979 |
| Property Taxes: | $5,542 |
| Days On Market: | 4858 |
| Lot Size: | 0,13 |
Description
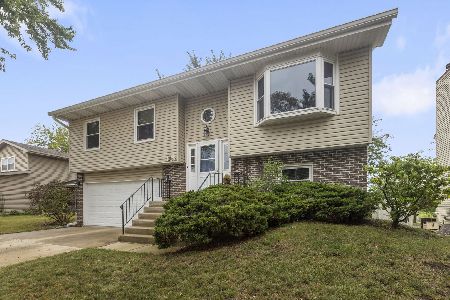
A MUST SEE!ABSOLUTELY GORGEOUS COMPLETELY REMODELED SPLIT LEVEL SITUATED ON A QUIET STREET. NEW KITCHEN CABINETS, SS APPLIANCES,GRANITE COUNTERTOPS,BATHS ETC.BEAUTIFUL HARDWOOD FLOOR ON A MAIN LEVEL INCLUDING KITCHEN. PERGO FLOORS IN ALL BEDROOMS. BRAND NEW WINDOW TREATMENT THROUGHOUT.HUGE FAMILY ROOM WITH SLIDING DOOR THAT OPENS 2 COVERED PATIO.FENCED YARD.LARGE TWO CAR GARAGE.SIDING TO GOLF COURSE. MINUTES TO I-90.
Property Specifics
| Single Family | |
| — | |
| Tri-Level | |
| 1979 | |
| Partial | |
| Aluminum Siding, Brick | |
| — | |
| — | |
| No | |
| 0.13 |
| Cook | |
| Moon Lake Trails | |
| 0 / Not Applicable | |
| None | |
| Public | |
| Public Sewer | |
| Central Air | |
| Natural Gas, Forced Air | |
| 08395372 | |
| 07074000430000 |
Property History
| DATE: | EVENT: | PRICE: | SOURCE: |
|---|---|---|---|
| 10 Dec, 2012 | Sold | $167,000 | MRED MLS |
| 13 Oct, 2012 | Under contract | $169,900 | MRED MLS |
| — | Last price change | $197,950 | MRED MLS |
| 25 May, 2012 | Listed for sale | $197,950 | MRED MLS |
| 21 Sep, 2013 | Sold | $244,000 | MRED MLS |
| 26 Jul, 2013 | Under contract | $244,000 | MRED MLS |
| 16 Jul, 2013 | Listed for sale | $244,000 | MRED MLS |
| 31 Jan, 2018 | Sold | $269,900 | MRED MLS |
| 30 Nov, 2017 | Under contract | $269,900 | MRED MLS |
| — | Last price change | $274,900 | MRED MLS |
| 26 Oct, 2017 | Listed for sale | $274,900 | MRED MLS |
Sorry, we are updating photos, please update this page in 15 minutes
Room Specifics
All Bedroom Info:
Total Bedrooms: 3
Bedrooms Above Ground: 3
Bedrooms Below Ground: 0
Total Bedrooms: 3
Bedrooms Above Ground: 3
Bedrooms Below Ground: 0
Second Bedroom Info:
Dimensions: —
Location: —Dimensions: —
Floor Type: Wood Laminate
Third Bedroom Info:
Dimensions: —
Location: —Dimensions: —
Floor Type: Wood Laminate
Bathroom Info:
Full Bathrooms: 2
Partial Bathrooms: 1Full Bathrooms: 2
Bathroom Amenities: Double Sink
Bathroom in Basement: 1
Dining Room Info:
Dimensions: —
Location: —Dimensions: —
Floor Type: Hardwood
Kitchen Info:
Dimensions: —
Location: —Dimensions: —
Floor Type: Hardwood
Features: Eating Area-Breakfast Bar, Island
Laundry Room Info:
Dimensions: —
Location: —Dimensions: —
Floor Type: Other
Living Room Info:
Dimensions: —
Location: —Dimensions: —
Floor Type: Hardwood
Family Room Info:
Dimensions: —
Location: —Dimensions: —
Floor Type: Carpet
Additional Rooms Info:
Rooms: No additional rooms
Basement: PartialRooms: No additional rooms
Other Specifics
| 2 | |
| Concrete Perimeter | |
| Garage | |
| — | |
| — | |
| — | |
| Patio | |
| Corner Lot | |
| 50X85 | |
| — | |
| None | |
| Hardwood Floors, Wood Laminate Floors | |
| Range, Dishwasher, Refrigerator, Washer, Dryer | |
| Not in DB | |
| — | |
| — | |
| — |
Tax History
| Year | Property Taxes |
|---|---|
| 2012 | $4,957 |
| 2013 | $5,542 |
| 2018 | $6,686 |
Contact Agent
Nearby Similar Homes
1965 Crescent Lane, Hoffman Estates, Illinois 60169
For Sale
$424,900
4 beds / 2.0 baths / 2,122 ft2
Single Family / Built: 1987
47
Nearby Sold Comparables
1400 Brookside Drive, Hoffman Estates, Illinois 60169

Sold
$169,900
3 beds / 1.1 baths / 1,560 ft2
Single Family / Built: 1979
5275
1400 Brookside Drive, Hoffman Estates, Illinois 60169
Sold
$269,900
3 beds / 1.1 baths / 1,560 ft2
Single Family / Built: 1979
3295
2019 Greens Court, Hoffman Estates, Illinois 60169
Sold
$364,000
4 beds / 3.0 baths / 0 ft2
Single Family / Built: 1977
3145
2029 Greens Court, Hoffman Estates, Illinois 60169
Sold
$325,000
4 beds / 2.1 baths / 2,006 ft2
Single Family / Built: 1977
6314
2029 Greens Court, Hoffman Estates, Illinois 60169

Sold
$459,000
4 beds / 2.1 baths / 2,006 ft2
Single Family / Built: 1977
1090
Contact Agent
Listing Provided By
RE/MAX Signature
