

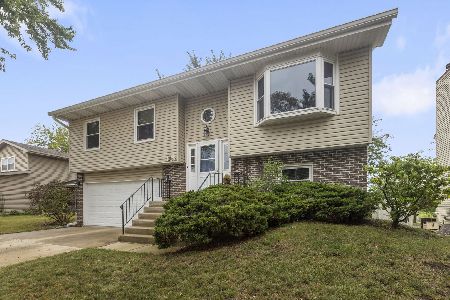
1400 Brookside Drive, Hoffman Estates, Illinois 60169
Subdivision > Moon Lake Trails
Sorry, we are updating photos, please update this page in 15 minutes
$269,900
|
Sold
|
|
| Status: | Closed |
| Sqft: | 1,560 |
| Cost/Sqft: | $173 |
| Beds: | 3 |
| Baths: | 2 |
| Year Built: | 1979 |
| Property Taxes: | $6,686 |
| Days On Market: | 3295 |
| Lot Size: | 0,13 |
Description
Recent beautifully remodeled 3 bedroom home near parks, Woodfield mall, and expressways! Modern kitchen with 42" cabinets, granite countertops, stainless steel appliances and large island make this open concept floor plan perfect for entertaining guests! Hardwood floors throughout, newer windows & bathrooms! Spacious family room with sliding door that leads to a covered patio with a view! Come and move right in!
Property Specifics
| Single Family | |
| — | |
| Tri-Level | |
| 1979 | |
| Partial, Walkout | |
| Aluminum Siding, Brick | |
| Asphalt | |
| — | |
| No | |
| 0.13 |
| Cook | |
| Moon Lake Trails | |
| 0 / Not Applicable | |
| None | |
| Public | |
| Public Sewer | |
| Central Air | |
| Natural Gas, Forced Air | |
| 09787553 | |
| 07074000430000 |
Nearby Schools
| NAME: | DISTRICT: | DISTANCE: | |
|---|---|---|---|
|
Grade School
Neil Armstrong Elementary School |
54 | — | |
|
Middle School
Eisenhower Junior High School |
54 | Not in DB | |
|
High School
Hoffman Estates High School |
211 | Not in DB | |
Property History
| DATE: | EVENT: | PRICE: | SOURCE: |
|---|---|---|---|
| 10 Dec, 2012 | Sold | $167,000 | MRED MLS |
| 13 Oct, 2012 | Under contract | $169,900 | MRED MLS |
| — | Last price change | $197,950 | MRED MLS |
| 25 May, 2012 | Listed for sale | $197,950 | MRED MLS |
| 21 Sep, 2013 | Sold | $244,000 | MRED MLS |
| 26 Jul, 2013 | Under contract | $244,000 | MRED MLS |
| 16 Jul, 2013 | Listed for sale | $244,000 | MRED MLS |
| 31 Jan, 2018 | Sold | $269,900 | MRED MLS |
| 30 Nov, 2017 | Under contract | $269,900 | MRED MLS |
| — | Last price change | $274,900 | MRED MLS |
| 26 Oct, 2017 | Listed for sale | $274,900 | MRED MLS |
Sorry, we are updating photos, please update this page in 15 minutes
Room Specifics
All Bedroom Info:
Total Bedrooms: 3
Bedrooms Above Ground: 3
Bedrooms Below Ground: 0
Total Bedrooms: 3
Bedrooms Above Ground: 3
Bedrooms Below Ground: 0
Second Bedroom Info:
Dimensions: —
Location: —Dimensions: —
Floor Type: Hardwood
Third Bedroom Info:
Dimensions: —
Location: —Dimensions: —
Floor Type: Hardwood
Bathroom Info:
Full Bathrooms: 2
Partial Bathrooms: 1Full Bathrooms: 2
Bathroom Amenities: Double Sink, Soaking Tub
Bathroom in Basement: 1
Dining Room Info:
Dimensions: —
Location: —Dimensions: —
Floor Type: Hardwood
Kitchen Info:
Dimensions: —
Location: —Dimensions: —
Floor Type: Hardwood
Features: Eating Area-Breakfast Bar, Island
Laundry Room Info:
Dimensions: —
Location: —Dimensions: —
Floor Type: Other
Living Room Info:
Dimensions: —
Location: —Dimensions: —
Floor Type: Hardwood
Family Room Info:
Dimensions: —
Location: —Dimensions: —
Floor Type: Hardwood
Additional Rooms Info:
Rooms: Walk In Closet
Basement: Partial, WalkoutRooms: Walk In Closet
Other Specifics
| 2 | |
| Concrete Perimeter | |
| Garage | |
| — | |
| — | |
| — | |
| Patio | |
| Corner Lot, Fenced Yard | |
| 50X85 | |
| Unfinished | |
| None | |
| Hardwood Floors | |
| Range, Microwave, Dishwasher, Refrigerator, Washer, Dryer, Stainless Steel Appliance(s) | |
| Not in DB | |
| Sidewalks, Street Lights, Street Paved | |
| — | |
| — |
Tax History
| Year | Property Taxes |
|---|---|
| 2012 | $4,957 |
| 2013 | $5,542 |
| 2018 | $6,686 |
Contact Agent
Nearby Similar Homes
1965 Crescent Lane, Hoffman Estates, Illinois 60169
For Sale
$424,900
4 beds / 2.0 baths / 2,122 ft2
Single Family / Built: 1987
47
Nearby Sold Comparables
1400 Brookside Drive, Hoffman Estates, Illinois 60169

Sold
$169,900
3 beds / 1.1 baths / 1,560 ft2
Single Family / Built: 1979
5275
1400 Brookside Drive, Hoffman Estates, Illinois 60169
Sold
$244,000
3 beds / 1.1 baths / 1,560 ft2
Single Family / Built: 1979
4858
2019 Greens Court, Hoffman Estates, Illinois 60169
Sold
$364,000
4 beds / 3.0 baths / 0 ft2
Single Family / Built: 1977
3145
2029 Greens Court, Hoffman Estates, Illinois 60169
Sold
$325,000
4 beds / 2.1 baths / 2,006 ft2
Single Family / Built: 1977
6314
2029 Greens Court, Hoffman Estates, Illinois 60169

Sold
$459,000
4 beds / 2.1 baths / 2,006 ft2
Single Family / Built: 1977
1090
Contact Agent
Listing Provided By
Coldwell Banker Residential
