

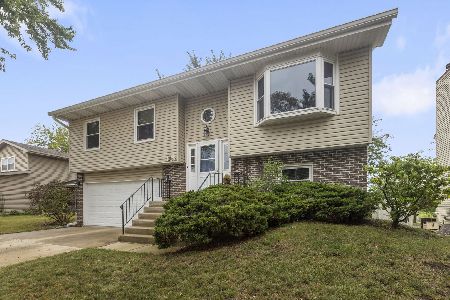
2019 Greens Court, Hoffman Estates, Illinois 60169
Sorry, we are updating photos, please update this page in 15 minutes
$365,000
|
Sold
|
|
| Status: | Closed |
| Sqft: | 0 |
| Cost/Sqft: | — |
| Beds: | 4 |
| Baths: | 3 |
| Year Built: | 1977 |
| Property Taxes: | $6,117 |
| Days On Market: | 3145 |
| Lot Size: | 0,15 |
Description
Stunning custom 2 story with finished rare walk-out basement. Backs up to Beautiful golf course setting. 4 bedrooms with walk in closets and 3 full bathrooms. Remodeled from top to bottom. High ceiling with 3 skylights and a huge open chefs kitchen with quartz counter-tops and gorgeous engineered hardwood floors. Laundry on 2nd level and 1st floor has a great potential for in law suite. HVAC zoned [2 systems] Dist 54 schools. Too many upgrades to list. Don't let the outside fool you! This house has loads of space. Walk to seascape, pool, golf course, and sled hill too. Close to shopping, restaurants, and expressways. Recently painted throughout.
Property Specifics
| Single Family | |
| — | |
| Contemporary | |
| 1977 | |
| Full | |
| Vinyl Siding | |
| Asphalt | |
| — | |
| Yes | |
| 0.15 |
| Cook | |
| — | |
| 0 / Not Applicable | |
| None | |
| Lake Michigan | |
| Public Sewer | |
| Central Air | |
| Natural Gas | |
| 09895270 | |
| 07074000400000 |
Nearby Schools
| NAME: | DISTRICT: | DISTANCE: | |
|---|---|---|---|
|
Grade School
Neil Armstrong Elementary School |
54 | — | |
|
Middle School
Eisenhower Junior High School |
54 | Not in DB | |
|
High School
Hoffman Estates High School |
211 | Not in DB | |
Property History
| DATE: | EVENT: | PRICE: | SOURCE: |
|---|---|---|---|
| 2 May, 2018 | Sold | $365,000 | MRED MLS |
| 25 Mar, 2018 | Under contract | $364,000 | MRED MLS |
| 25 Mar, 2018 | Listed for sale | $364,000 | MRED MLS |
Sorry, we are updating photos, please update this page in 15 minutes
Room Specifics
All Bedroom Info:
Total Bedrooms: 4
Bedrooms Above Ground: 4
Bedrooms Below Ground: 0
Total Bedrooms: 4
Bedrooms Above Ground: 4
Bedrooms Below Ground: 0
Second Bedroom Info:
Dimensions: —
Location: —Dimensions: —
Floor Type: Carpet
Third Bedroom Info:
Dimensions: —
Location: —Dimensions: —
Floor Type: Carpet
Fourth Bedroom Info:
Dimensions: —
Location: —Dimensions: —
Floor Type: Carpet
Bathroom Info:
Full Bathrooms: 3
Partial Bathrooms: 0Full Bathrooms: 3
Bathroom Amenities: —
Bathroom in Basement: 1
Kitchen Info:
Dimensions: —
Location: —Dimensions: —
Floor Type: Wood Laminate
Features: Eating Area-Breakfast Bar
Living Room Info:
Dimensions: —
Location: —Dimensions: —
Floor Type: Wood Laminate
Additional Rooms Info:
Rooms: No additional rooms
Basement: FullRooms: No additional rooms
Other Specifics
| 2 | |
| Concrete Perimeter | |
| Garage | |
| — | |
| — | |
| — | |
| Deck, Storms/Screens | |
| Golf Course Lot, Water View | |
| 117X85X47X70X42 | |
| — | |
| Full | |
| Vaulted/Cathedral Ceilings, Skylight(s), Wood Laminate Floors, First Floor Bedroom, Second Floor Laundry, First Floor Full Bath | |
| Range, Microwave, Dishwasher, Refrigerator, Washer, Dryer, Disposal | |
| Not in DB | |
| — | |
| — | |
| — |
Tax History
| Year | Property Taxes |
|---|---|
| 2018 | $6,117 |
Contact Agent
Nearby Similar Homes
1965 Crescent Lane, Hoffman Estates, Illinois 60169
For Sale
$424,900
4 beds / 2.0 baths / 2,122 ft2
Single Family / Built: 1987
47
Nearby Sold Comparables
2029 Greens Court, Hoffman Estates, Illinois 60169

Sold
$325,000
4 beds / 2.1 baths / 2,006 ft2
Single Family / Built: 1977
6314
2029 Greens Court, Hoffman Estates, Illinois 60169

Sold
$459,000
4 beds / 2.1 baths / 2,006 ft2
Single Family / Built: 1977
1090
1400 Brookside Drive, Hoffman Estates, Illinois 60169
Sold
$269,900
3 beds / 1.1 baths / 1,560 ft2
Single Family / Built: 1979
3295
1400 Brookside Drive, Hoffman Estates, Illinois 60169
Sold
$169,900
3 beds / 1.1 baths / 1,560 ft2
Single Family / Built: 1979
5275
1400 Brookside Drive, Hoffman Estates, Illinois 60169
Sold
$244,000
3 beds / 1.1 baths / 1,560 ft2
Single Family / Built: 1979
4858
Contact Agent
Listing Provided By
RE/MAX Properties Northwest
