

1401 Andover Drive, Aurora, Illinois 60504
Subdivision > Eagle Trace
Sorry, we are updating photos, please update this page in 15 minutes
$126,000
|
Sold
|
|
| Status: | Closed |
| Sqft: | 1,194 |
| Cost/Sqft: | $109 |
| Beds: | 3 |
| Baths: | 2 |
| Year Built: | 1988 |
| Property Taxes: | $1,802 |
| Days On Market: | 4330 |
| Lot Size: | 0,00 |
Description
DON'T MISS THIS OPPORTUNITY. 3 BEDRM, 2 CAR GARAGE DUPLEX IN NAPERVILLE DISTRICT 204. TONS OF UPDATES...NEW FURNACE, HWH, CAC, APPLIANCES, NEUTRAL CARPET IN '12. VINYL SIDING, GUTTERS, ROOF, GARAGE DOOR, FENCE YARD NEW IN '14. PRIVATE WOOD DECK WITH VIEWS TO OPEN SPACE. HIS & HERS CLOSETS, GARAGE STORAGE. LOW TAXES, NO HOA. GREAT AS RENTAL INCOME ALSO. CLOSE TO ALL CONVENIENCES.
Property Specifics
| Condos/Townhomes | |
| 2 | |
| — | |
| 1988 | |
| None | |
| Vinyl Siding | |
| Asphalt | |
| — | |
| No | |
| — |
| Du Page | |
| Eagle Trace | |
| 0 / Not Applicable | |
| None | |
| Public | |
| Public Sewer | |
| Central Air | |
| Natural Gas, Forced Air | |
| 08808851 | |
| 0732302054 |
Nearby Schools
| NAME: | DISTRICT: | DISTANCE: | |
|---|---|---|---|
|
Grade School
Gombert Elementary School |
204 | — | |
|
Middle School
Still Middle School |
204 | Not in DB | |
|
High School
Waubonsie Valley High School |
204 | Not in DB | |
Property History
| DATE: | EVENT: | PRICE: | SOURCE: |
|---|---|---|---|
| 27 Jul, 2012 | Sold | $90,000 | MRED MLS |
| 19 May, 2012 | Under contract | $76,400 | MRED MLS |
| 16 May, 2012 | Listed for sale | $76,400 | MRED MLS |
| 1 May, 2015 | Sold | $126,000 | MRED MLS |
| 4 Mar, 2015 | Under contract | $130,000 | MRED MLS |
| 2 Jan, 2015 | Listed for sale | $130,000 | MRED MLS |
| 28 Feb, 2023 | Sold | $239,000 | MRED MLS |
| 11 Jan, 2023 | Under contract | $239,000 | MRED MLS |
| 2 Jan, 2023 | Listed for sale | $239,000 | MRED MLS |
Some photos of this home have been virtually staged.
Sorry, we are updating photos, please update this page in 15 minutesRoom Specifics
All Bedroom Info:
Total Bedrooms: 3
Bedrooms Above Ground: 3
Bedrooms Below Ground: 0
Total Bedrooms: 3
Bedrooms Above Ground: 3
Bedrooms Below Ground: 0
Second Bedroom Info:
Dimensions: —
Location: —Dimensions: —
Floor Type: Carpet
Third Bedroom Info:
Dimensions: —
Location: —Dimensions: —
Floor Type: Carpet
Bathroom Info:
Full Bathrooms: 2
Partial Bathrooms: 1Full Bathrooms: 2
Bathroom Amenities: —
Bathroom in Basement: 0
Dining Room Info:
Dimensions: —
Location: —Dimensions: —
Floor Type: Carpet
Kitchen Info:
Dimensions: —
Location: —Dimensions: —
Floor Type: Vinyl
Features: Eating Area-Table Space
Laundry Room Info:
Dimensions: —
Location: —Dimensions: —
Floor Type: Vinyl
Living Room Info:
Dimensions: —
Location: —Dimensions: —
Floor Type: Carpet
Additional Rooms Info:
Rooms: No additional rooms
Basement: NoneRooms: No additional rooms
Other Specifics
| 2 | |
| Concrete Perimeter | |
| Garage | |
| — | |
| — | |
| — | |
| Deck, Storms/Screens, End Unit, Cable Access | |
| Fenced Yard | |
| 37 X 108 | |
| — | |
| Full | |
| Vaulted/Cathedral Ceilings, First Floor Laundry, Laundry Hook-Up in Unit, Storage | |
| Range, Dishwasher, Refrigerator, Washer, Dryer | |
| Not in DB | |
| — | |
| — | |
| — |
Tax History
| Year | Property Taxes |
|---|---|
| 2012 | $3,306 |
| 2015 | $1,802 |
| 2023 | $3,952 |
Contact Agent
Nearby Similar Homes
1282 Andover Circle, Aurora, Illinois 60504
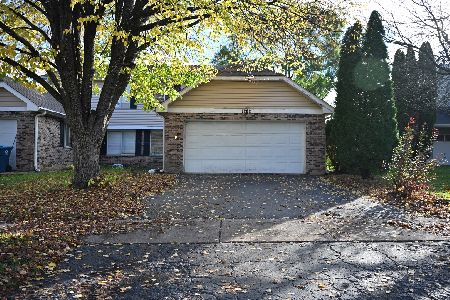
For Sale
$293,000
3 beds / 1.1 baths / 1,226 ft2
Condos/Townhomes / Built: 1988
4
1720 Middlebury Drive, Aurora, Illinois 60503
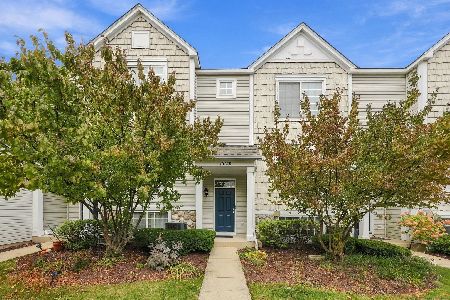
For Sale
$315,000
3 beds / 2.1 baths / 1,600 ft2
Condos/Townhomes / Built: 2001
13
1710 Middlebury Drive, Aurora, Illinois 60503
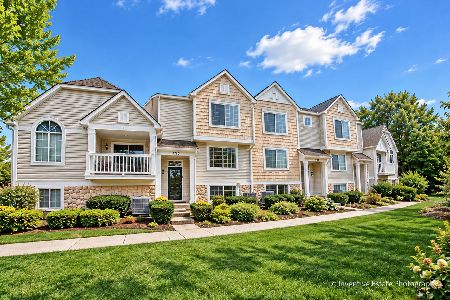
For Sale
$324,900
3 beds / 2.1 baths / 1,620 ft2
Condos/Townhomes / Built: 2000
57
1712 Middlebury Drive, Aurora, Illinois 60503
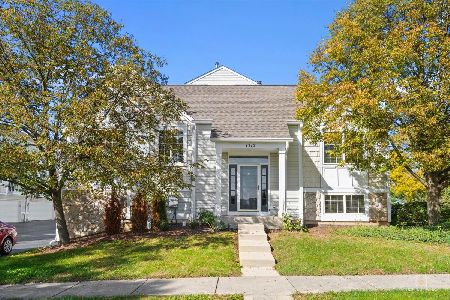
For Sale
$289,900
2 beds / 2.1 baths / 1,562 ft2
Condos/Townhomes / Built: 2000
32
1870 Middlebury Drive, Aurora, Illinois 60503

For Sale
$295,000
2 beds / 2.1 baths / 1,575 ft2
Condos/Townhomes / Built: 1999
92
Nearby Sold Comparables

1393 Andover Drive, Aurora, Illinois 60504

Sold
$184,900
3 beds / 1.1 baths / 1,194 ft2
Condos/Townhomes / Built: 1988
2714
1393 Andover Drive, Aurora, Illinois 60504

Sold
$239,000
3 beds / 1.1 baths / 1,194 ft2
Condos/Townhomes / Built: 1988
1328
Contact Agent
Listing Provided By
Charles Rutenberg Realty of IL
